News/ 20 March 2026

The Forum goes to Paris
International Tour to Paris
12 & 13 March 2026
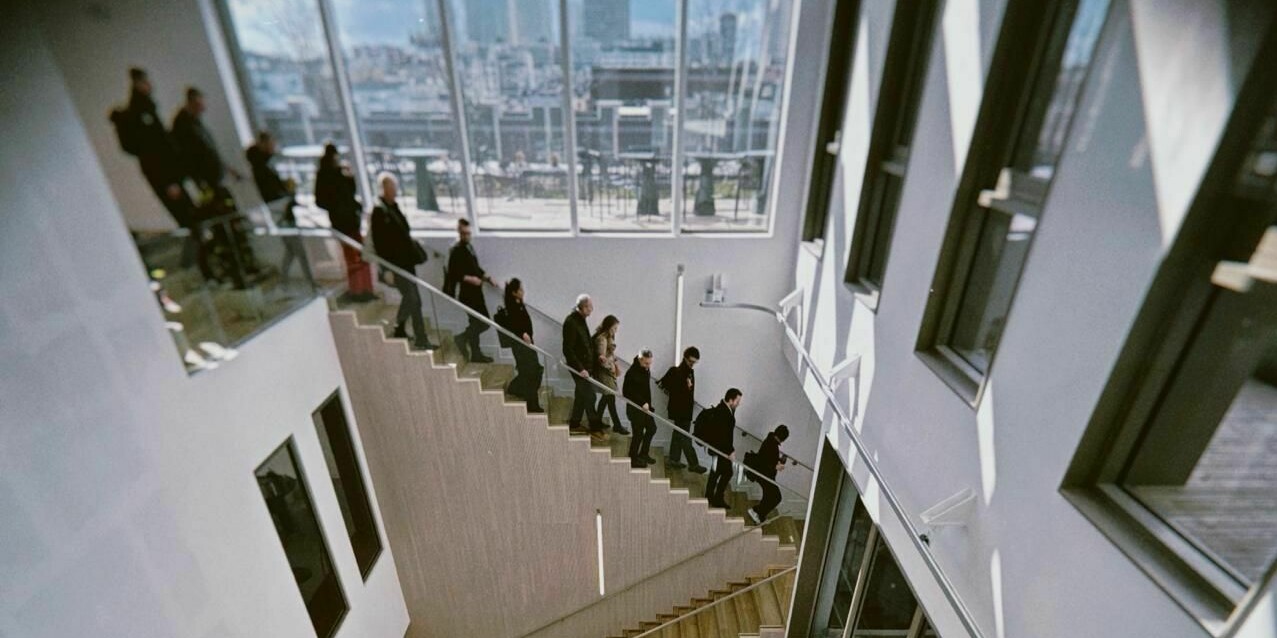
The Forum's international study tour of 2026 was to Paris in mid-March. The group visited five new academic projects across Paris that demonstrate how contemporary architecture can support research, collaboration and public engagement while responding sensitively to dense urban contexts in the spirit of "Less is More".
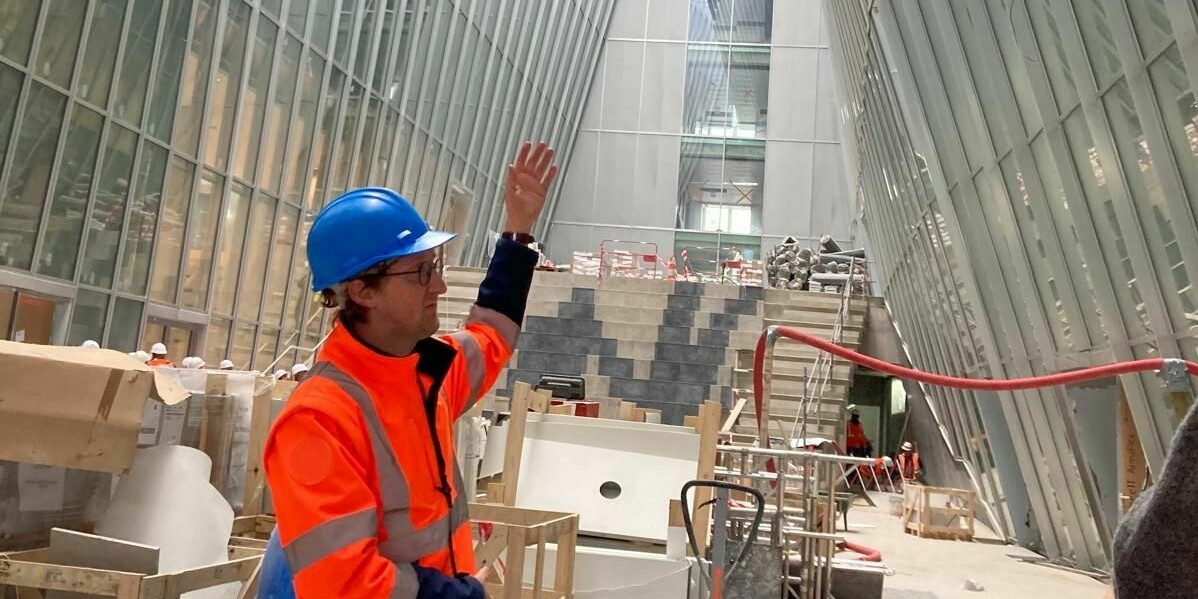
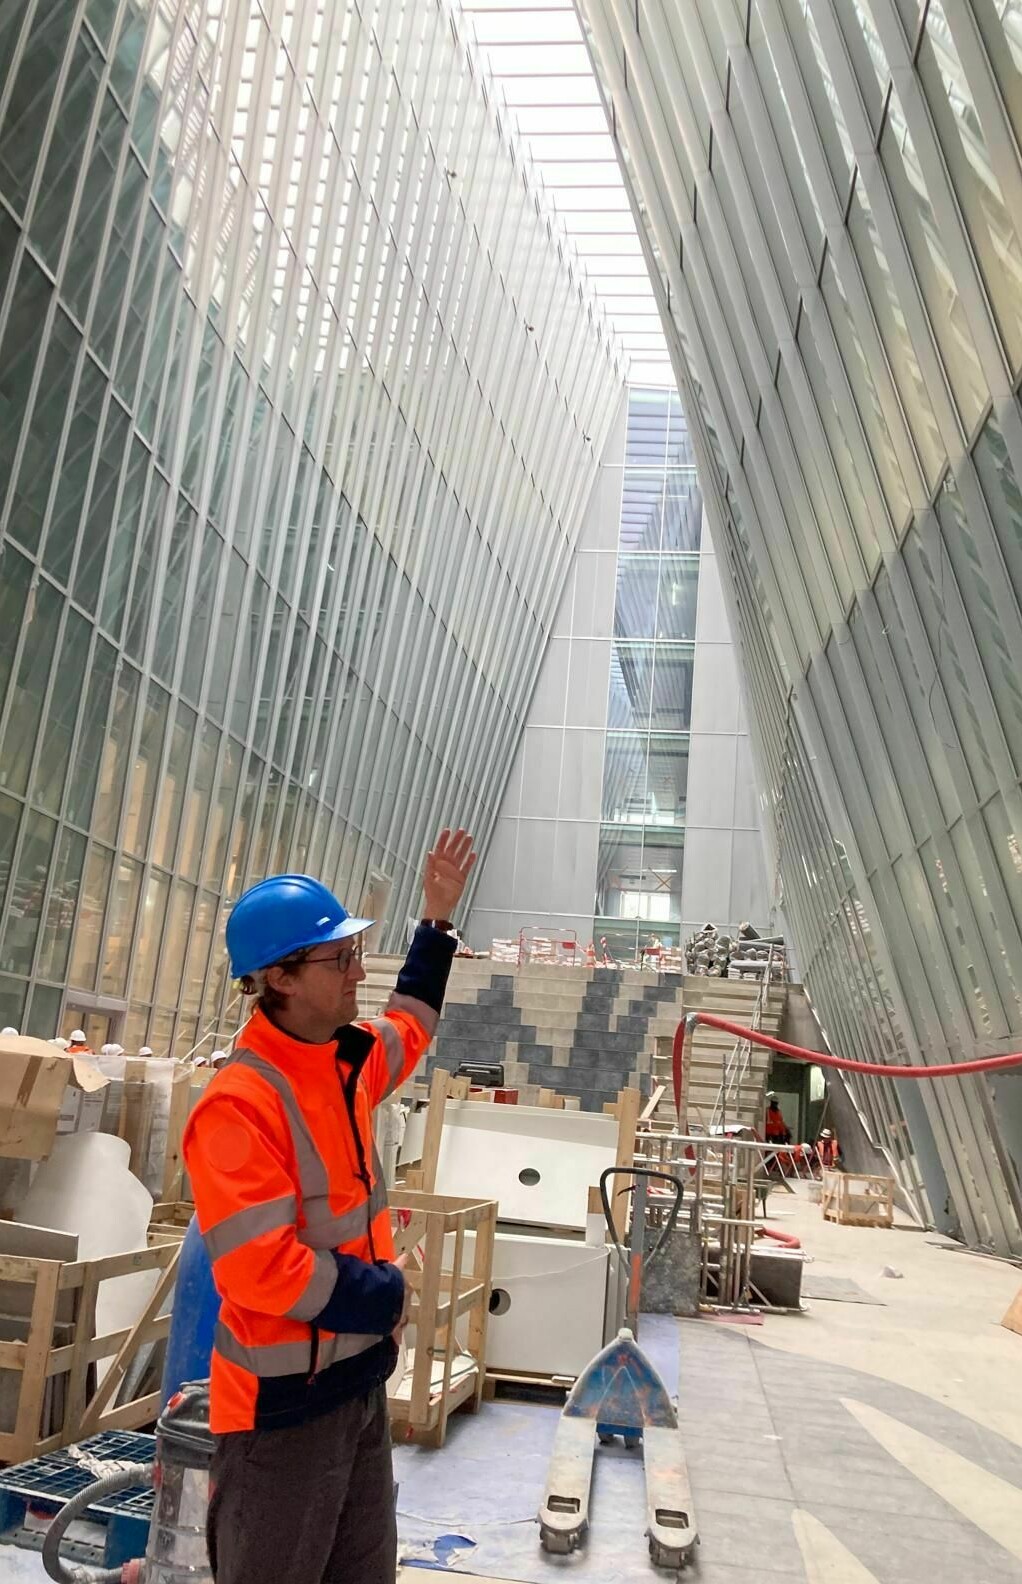
First was the University of Chicago’s John W. Boyer Center that establishes a new hub for scholarship and cultural exchange in the rapidly developing Rive Gauche district. Built on a compact site above active railway lines, the building creates a welcoming campus environment that combines academic work, social interaction and biodiverse landscapes. At its core is a transparent central atrium - described as a “vertical campus” - which connects the building’s principal spaces and brings natural light deep into the interior. Teaching, research and social areas are arranged around this circulation space to encourage interaction between departments and visitors. Outdoor areas, including a rooftop garden, provide access to greenery and fresh air. Timber is used extensively, from the façade panels to the mass-timber structure, significantly reducing embodied carbon. Combined with photovoltaic panels, rainwater reuse and natural ventilation, the project demonstrates how sustainability can be integrated with architectural quality.
Nearby, the Cité de l’Innovation Sorbonne Université will provide a 15,000 m² centre for entrepreneurship and knowledge exchange when it opens in 2026. Located among major Parisian landmarks such as the Institut du Monde Arabe, the Jussieu campus and Notre-Dame, the building responds dynamically to its dense surroundings. The project adapts its form to bring daylight and air into the interior while preserving views and sunlight for neighbouring buildings. The structure is lifted to allow public access from both the plaza and the adjacent park, and its roof terrace replaces the green space occupied by the building footprint. The ground floor, containing conference spaces, a café and a bookshop, connects campus life with the wider public realm. The façade facing the Institut du Monde Arabe square is slightly angled, creating a reflected view of Notre-Dame at eye level and visually linking the building to its historic setting.
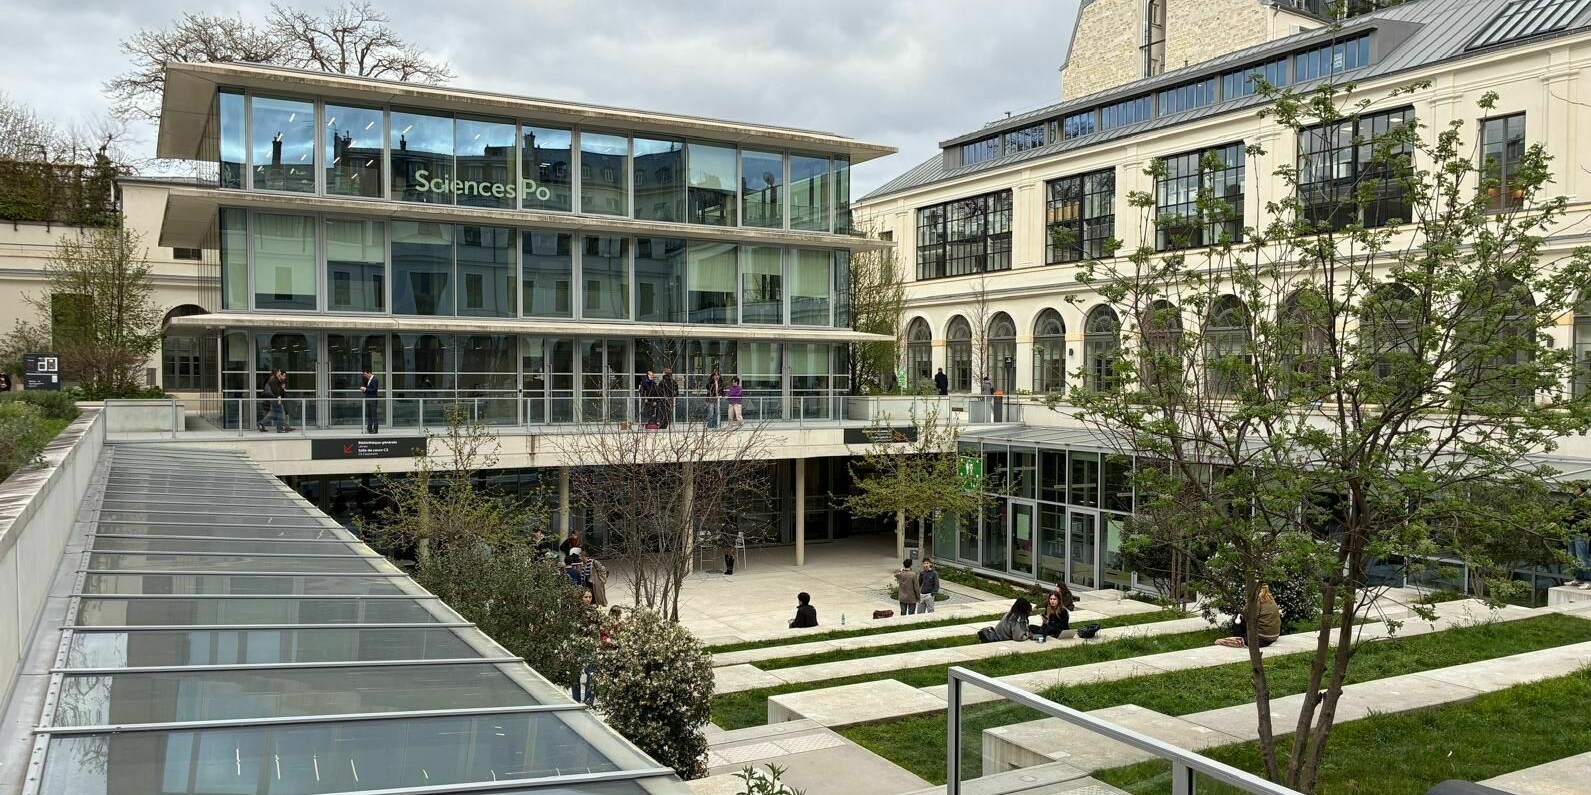
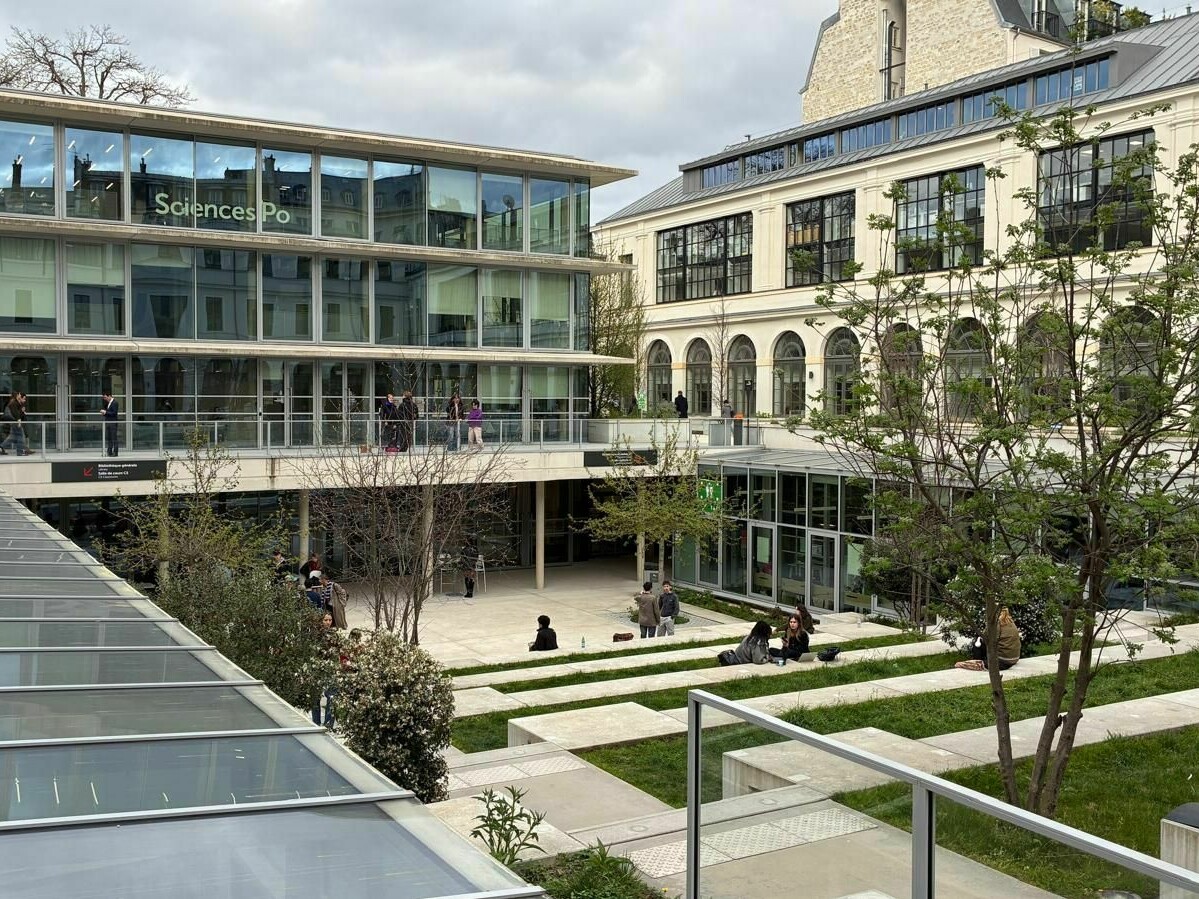
Further into central Paris, the Pavilion at Sciences Po forms the heart of the university’s “Cœur 2022” redevelopment within the historic Hôtel de l’Artillerie at Saint-Thomas, once a monastery. Designed by Moreau Kusunoki as part of a wider renovation, the pavilion reinterprets the idea of an urban campus embedded within the city rather than moving to suburban locations. Study and work spaces occupy the upper floors, while a cafeteria and library on the lower levels open directly onto an excavated courtyard amphitheatre. The understated palette of concrete, steel and glass creates a timeless architectural language that complements the surrounding heritage buildings.
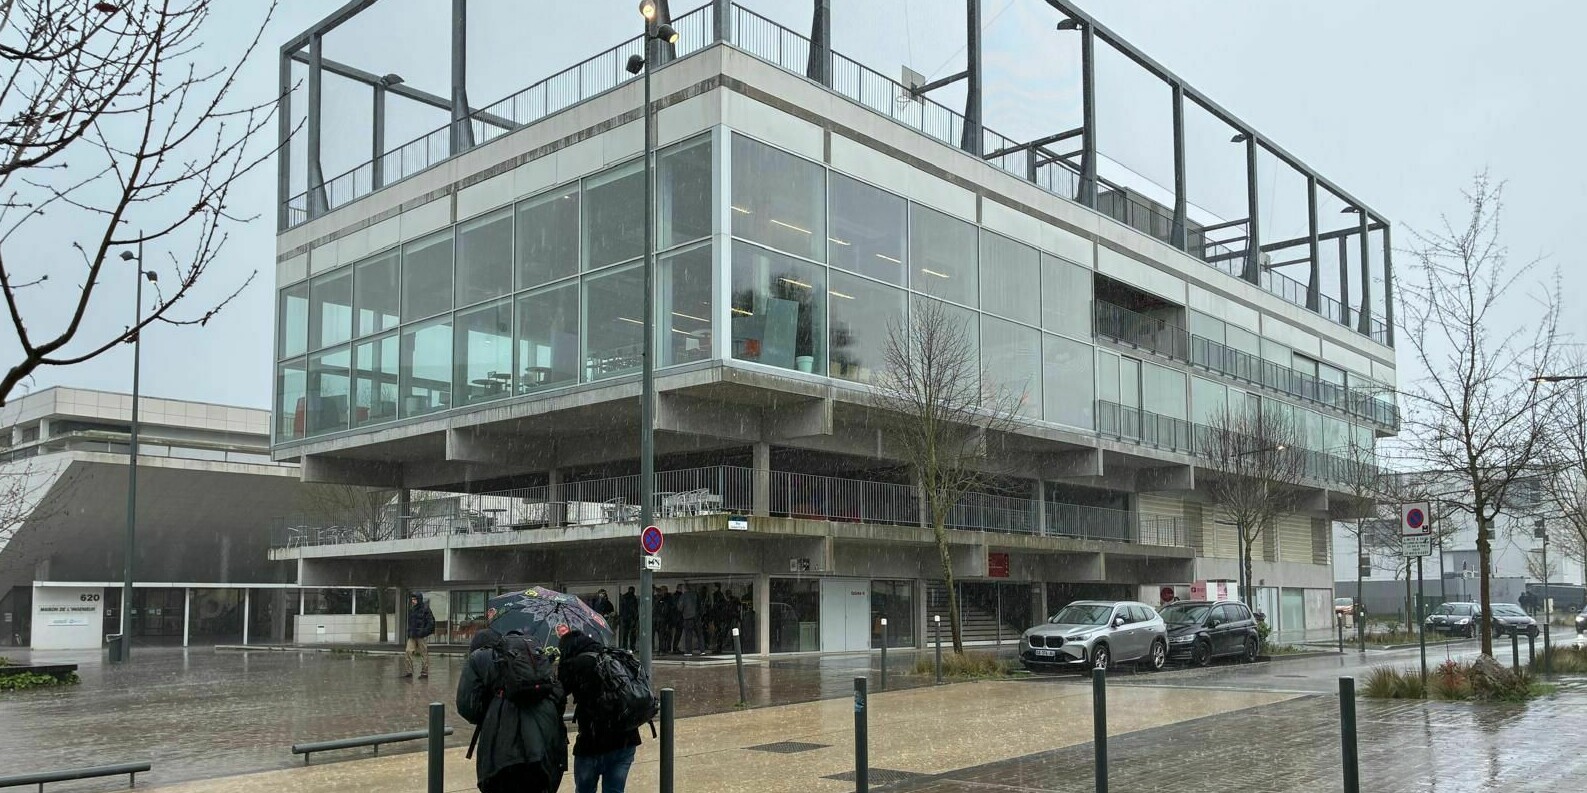
At the out-of-town Paris-Saclay campus, the very raw Lieu de Vie structure provides a shared social and recreational facility for students, researchers and local employees. The vertically organised, concrete rig combines sports facilities, a restaurant, public terraces and a rooftop park for football and basketball. Its simple, robust construction and minimal detailing reflect both budget constraints and a desire for durability and low maintenance. The building acts as a vertical public space or "Condenser", encouraging encounters between different campus communities.
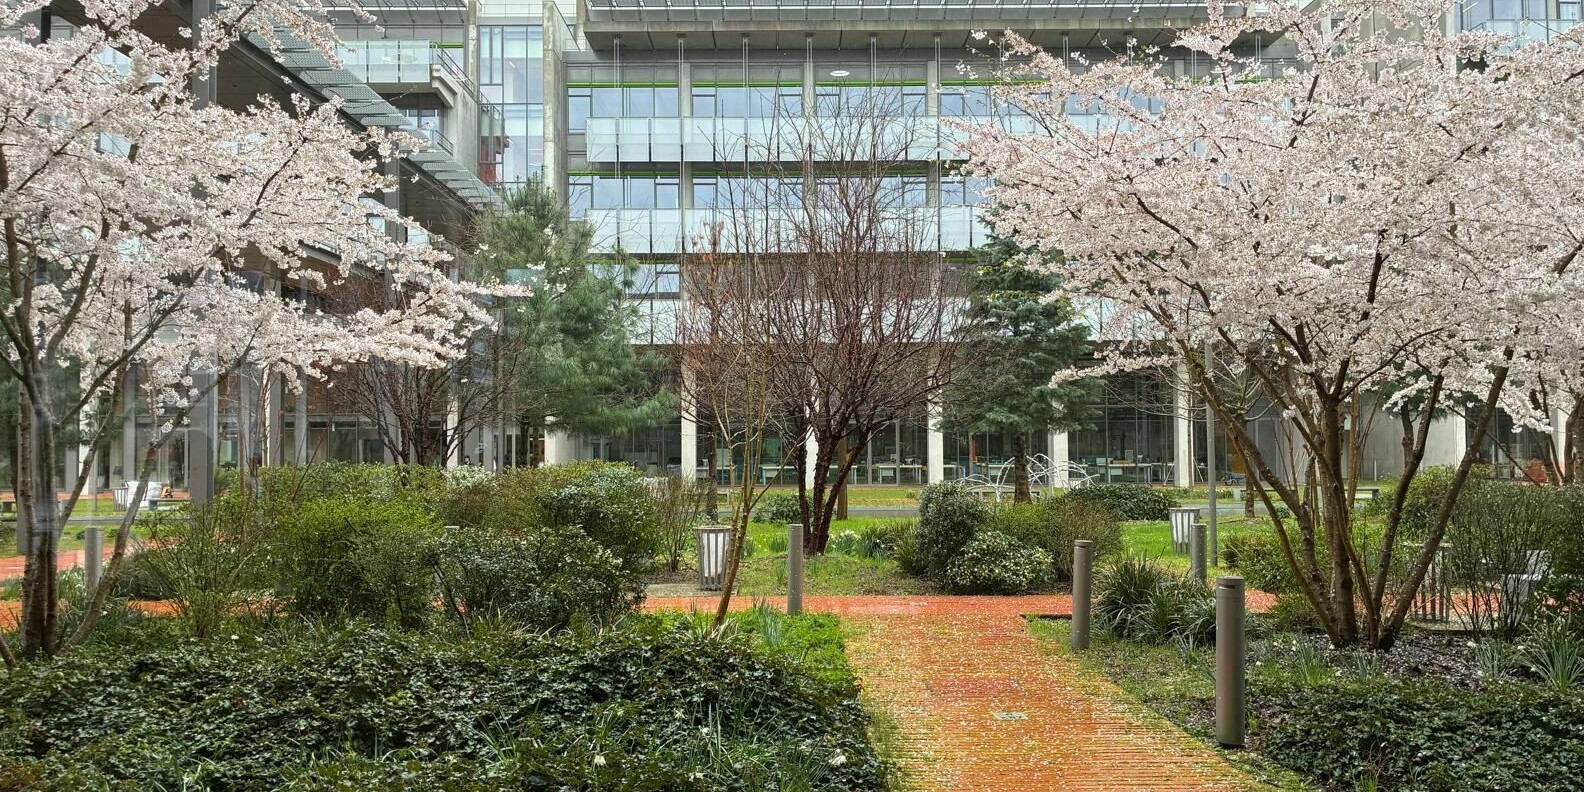
Finally, the École Normale Supérieure’s new campus development at Cachan brings together multiple disciplines within a park-centred composition of five rectangular buildings. Two distinctive elements - a large auditorium and the Scène de Recherche experimental theatre - mark the main entrance. Transparent ground floors reveal the daily life of the campus, while flexible column-free interiors allow laboratories, classrooms or offices to evolve over time. Bioclimatic strategies, including natural ventilation, rainwater storage and a sun-lit atrium with automated shading, support long-term environmental performance.
Together, these projects illustrate how contemporary university architecture in Paris is redefining - more or less - the relationship between research, urban life and sustainable design.
The study group also enjoyed a well deserved gala dinner at the Belle Époque Bouillon Racine.
The University Design Forum wishes to thank Studio Gang, Sorbonne University, Moreau Kusunoki, Sciences Po, Studio Muoto and ENS for welcoming our study group so graciously.
The Forum would also like to thank Troup Bywaters + Anders and Wilkinson Eyre for their generous support of its international study tours programme.
Written by Rod McAllister and photos by Ernest Fasanya, Gavin Henderson, Robert Waters and Trevor Wills.
Resources
News/ 20 March 2026