News/ 31 July 2025

The Forum goes to Queen Elizabeth Olympic Park, London
Introduction
At this year’s conference, held at the Queen Elizabeth Olympic Park, Stratford, London on the 25 and 26 of June, over 200 delegates considered, in the context of the 30th anniversary of the founding of the University Design Forum (then HEDQF), university design past, present and into the future, and what lessons the past gives us for the future.
The conference was based in Plexal at Here East, part of the legacy of the 2012 Olympics, and now one of Europe’s largest technology hubs - a new campus of 6,500 people focused on innovation, creativity, technology, ‘disruption’ and enterprise in which the University of Staffordshire and Teeside University also have their London campuses, and the conference included the involvement of cultural and higher educational organisations having new buildings in the Queen Elizabeth Olympic Park – the London College of Fashion UAL, UCL, the Victoria & Albert Museum and Sadler’s Wells, who combine as part of ‘Olympicopolis’, a new cultural, higher education and entrepreneurial district for the East End of London.
Conference Overview
The University Design Forum was founded 30 years ago by the RIBA as a Client Forum. Then called the Higher Education Design Quality Forum (HEDQF), the Forum responded to a stepped increase in investment in new university campuses and buildings which has continued since that time.
It was therefore appropriate for the conference to reflect on changes in university design, as it has responded to, and will respond to, changing academic, societal and financial environments.
Setting the Scene
The Conference was introduced by Trevor Wills, Chair of the University Design Forum and Julie Whetton, Executive Director of Estates Development, UCL, followed by a Keynote Presentation ‘How to build for the future’ by Professor Peter Madden OBE, Professor of Practice in Future Cities, Cardiff University and Founder of Vivid Futures, facilitated by Ian Goodfellow, Perkins & Will and Deputy Chair of the Forum, exploring using futures-thinking to shape better places,
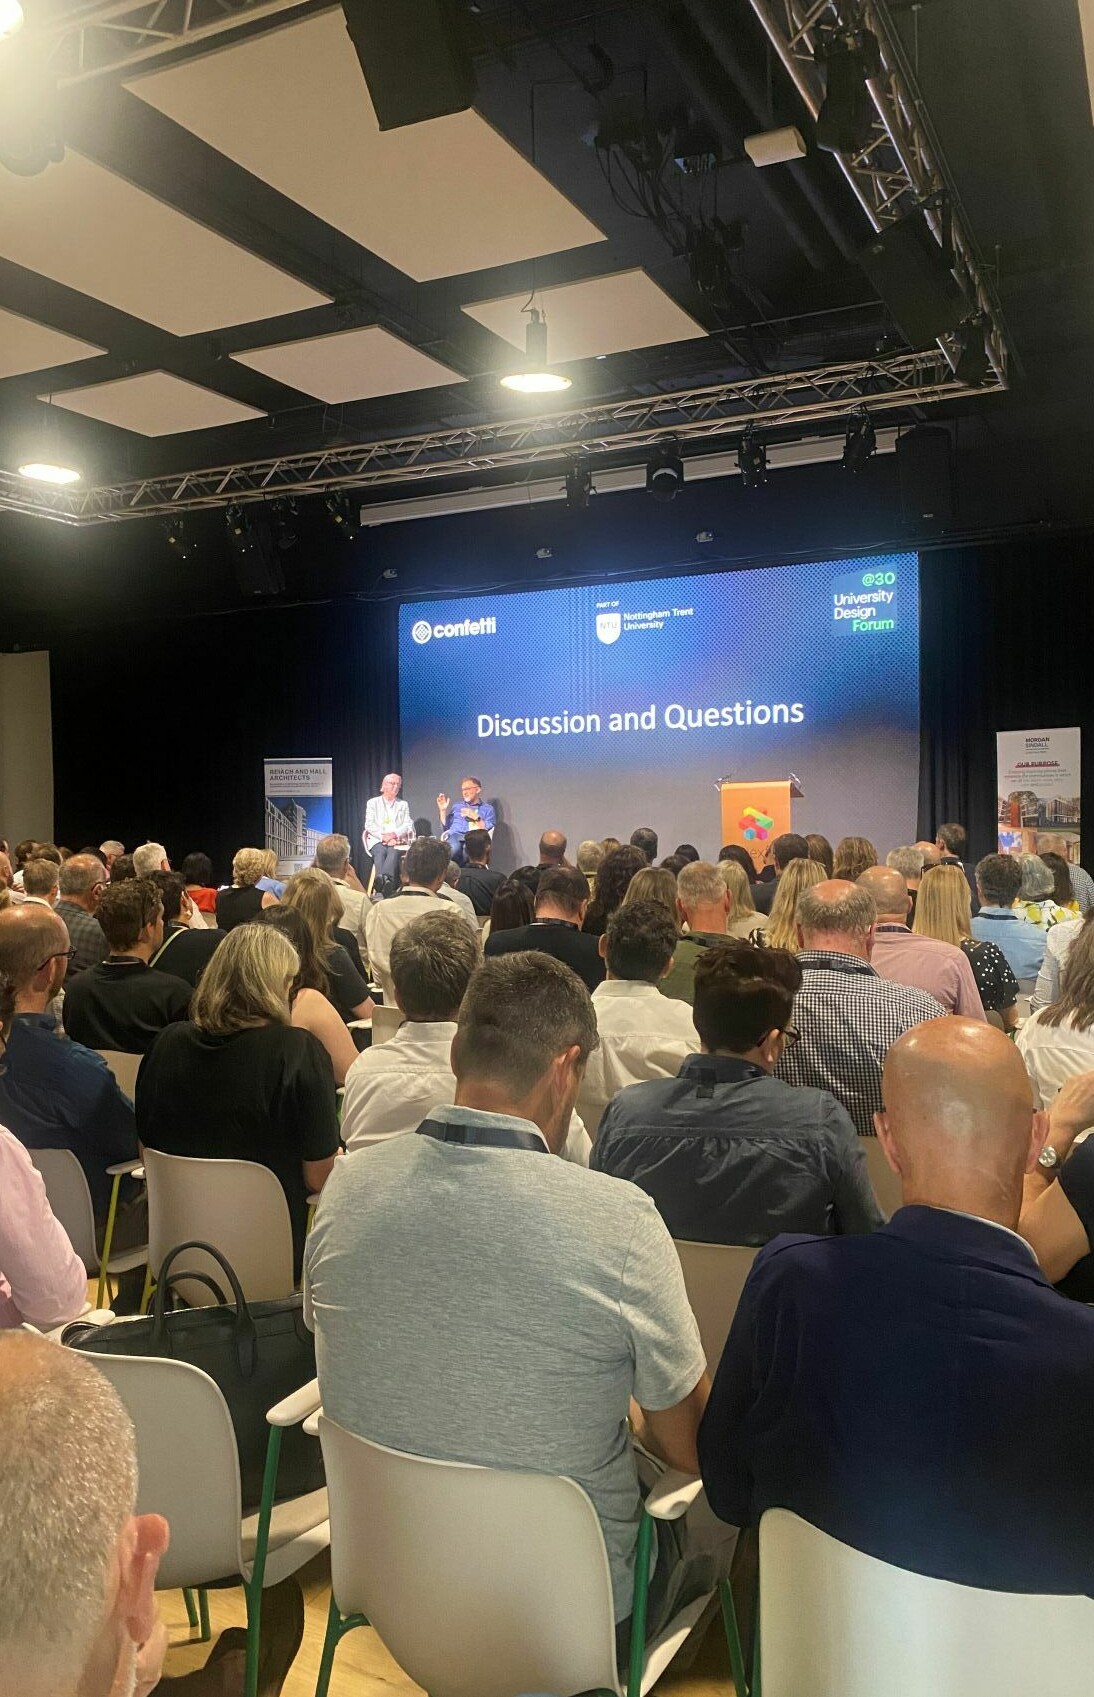
This was followed by an interactive session on looking to the Technological Future and its implications on future design of university campuses by Craig Chettle MBE, former CEO, Confetti Institute of Creative Technologies, Nottingham, facilitated by Trevor Wills.
The Olympic Park
‘Olympicopolis’ takes its inspiration from Prince Albert, who dedicated the proceeds of the 1851 Great Exhibition to create ‘Albertopolis’ - the Exhibition Road site in South Kensington that is today considered one of the world’s pre-eminent scientific, educational and cultural hubs.
“The idea behind Olympicopolis is simple and draws on the extraordinary foresight of our Victorian ancestors. We want to use Queen Elizabeth Olympic Park as a catalyst for the industries and technologies in which London now leads the world in order to create thousands of new jobs.” (Boris Johnson, 2013)
Setting the scene at the pre-conference reception in the London College of Fashion with its views across the Olympic Park, Gavin Jenkins, Executive Lead for Stratford Transition University of the Arts London, provided an overview of Olympicopolis and the aims and ambitions of the College which had brought together departments from scattered buildings into one location, with a key success being the input from technical departments and staff into the brief and design..
Facilitated by Mike Borkowski, National Business Development Director, Morgan Sindall, Hannah Milner, Director of Capital Programme, UCL, Mark Farthing, Major Projects Programme Director, UAL, Jen McLachlan, Programme Lead for V&A East and Britannia Morton, Executive Director and Co-Chief Executive of Sadler’s Wells explored how the Olympic Park had been a game-changer for them, enabling them to do new things as organisations, and create new links between each other and with the wider community. It also showed the importance of a long term shared vision with completed buildings for the V&A at the new Storehouse, Sadler’s Well’s East, the London College of Fashion, UAL, and University College London at Marshgate and Pool Street, with buildings still to be completed for V&A East and the BBC, and future development potential for UCL. It was recognized that was that this was the beginning and that the new buildings and the spaces outside in the Park itself provided the backcloth to reinforce the new identity for the area and to support new initiatives, energy and vibrancy, along with community and economic benefits.
Facilitated by Matt Hutton, Bond Bryan Partnership, fast-paced presentations were provided by the architects for the different buildings before delegates were given the opportunity for guided tours of several of them: Plexel: Andy Barnes from Plexel, The Olympic Park Masterplan: Daniel Elsea from Allies and Morrison, V&A East: John Tuomey from O'Donnell & Tuomey, UAL London College of Fashion: Bruno Marcelino from Allies and Morrison, Sadlers Wells: Shelia O’Donnell from O’Donnell and UCL Marshgate: Gavin Henderson from Stanton Williams.
The first day ended with a reception and dinner in UCL Marshgate, with its views across the Olympic Park and London beyond, with after-dinner reflections by Professor Tony Travers from the LSE School of Public Policy, London School of Economics.
Back to the Future
The Second day looked back to buildings of around 30 years ago, and forwards to the future of universities and how university estate and building design should respond to current and anticipate changes, with the morning starting with a film by Rod McAllister and discussion chaired by Ian Caldwell on the Forum’s recent International Reference Visit to university projects in Antwerp, where lessons learnt included the relatively low costs of the buildings compared to the UK, for comparable quality (something that is worthy of further investigation) and the notable difference in space usage, vibrancy and feeling of community between different buildings. The film started with an overview of the International Reference Visits which had taken place over the years and the lessons to be learnt from these.
The Past
University projects of 30 years ago, featured in architectural journals of the time, include new campuses for the University of Nottingham and the University of Sunderland, and new buildings such as the Queen’s Building at De Montfort University, the Law Library at the University of Cambridge, and the Faculty of Health and Social Care, Robert Gordon University. One of the buildings from 30 years ago was the first winner of the RIBA’s Stirling Prize in 1996 - the Centenary Building at Salford University.
Facilitated by Helen Groves, Atkins Realis, Ian Taylor of FCB provided an overview of buildings from the time, followed by presentations and discussion by Andrew Fletcher, Director of the Attenborough Centre, University of Leicester, Simon Fraser from Hopkins, & Jerry Headley from the University of Salford on the Jubilee Campus at the University of Nottingham, the Attenborough Building at the University of Leicester Building (for which LCB was the architect) and the Centenary Building at the University of Salford, which is controversially about to be demolished, and the Jubilee Campus at the University of Nottingham. Discussion reinforced the importance of flexibility for the long-term, potentially including alternative uses if a university building is disposed of in the future, the impossibility of planning for all changes, and the need for a refresh to keep buildings relevant and up to date, along with active management throughout the life of a building.
The Future
The changing priorities in strategic estate planning were reviewed and discussed in this estate planning session chaired by Lyle Christie, Reich & Hall, with a video presentation by Will Reed from the University of Leeds, introduced by Adam Scott of Freestate Studio, updating delegates on the ambitious and ongoing ‘Campus Reimagined’ project which aims to set the framework for the future estate development, with a strong focus on people, places and on space-efficiency and effectiveness, and Elie Gamburg, KPF who explored examples of recent international campus plans, in particular NYU Shanghai, and the philosophies behind them The new NYU Shanghai campus is designed to forge interconnectivity between academic and local communities, thus outdoor, circulation routes and connections into the local urban environment are as important as the learning, teaching and research spaces themselves...
This was followed by a Research Panel Discussion on the theme of ‘Creating a Sense of Belonging for Students through Social Learning and Living’ facilitated by Cora Kwiatkowsk, Stride Treglown and Alex Grigull, Grimshaw Architects and including Hiral Patel, Cardiff University School of Architecture and Roma Richardson, student, Cardiff University, after which Adam Scott, Freestate Studio facilitated an energizing interactive session: ‘Belonging to the Future-Ready Campus: A Social Psychology Experiment’ with Professor Hugo Spiers and Dr Fiona Zisch, University College London, the results of which will be published separately.
The conference concluded with a spirited debate by Professor Andrew Murray and Professor Connor Gearty from LSE’s Law School, led by Julian Robinson, LSE, on the theme of ‘AI: Friend or Foe: Is AI on the side of the angels or an invention of the devil?’ with a controversial question about whether we physical universities are needed at all. The conclusion was that universities will continue to exist, but the key role of people coming together to discuss, debate and socialize in universities needs to be strongly reinforced. AI could be either a friend or a foe, but as AI develops in this fast-changing world, universities need to manage it carefully for their benefit. This promises to be a developing subject which will influence university design into the future.
Higher Education Design Forum Annual Prize
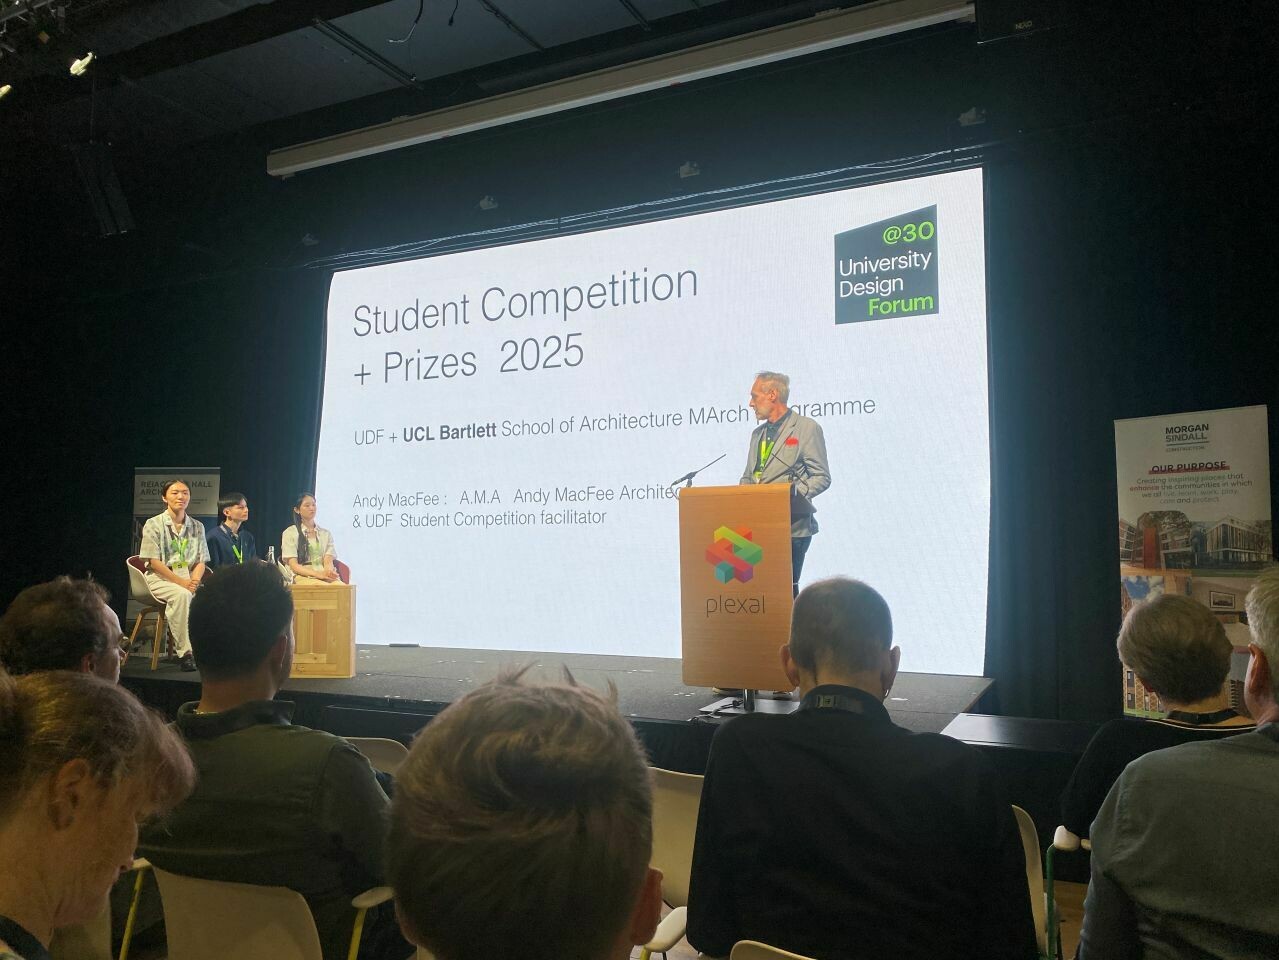
The Forum celebrates designers of the future with its annual Student Prize, always a highlight of the conference. Andy MacFee from AMA, who coordinates the prize, this year at the Bartlett School of Architecture, UCL, provided an overview at the pre-conference event at the London College of Fashion, UAL, and introduced the prize winners: 1st Prize Sabrina Li, 2nd Prize Dave Wong and 3rd Prize Zekun Tong who provided excellent presentations of their work, giving inspiration for architectural design in the future.
Conclusion
There are many lessons from 30 years ago for designers of the future to consider with regard to future university buildings. Three of the most notable are community, flexibility and the digital world, while obviously affordability, space use an Net-Zero are also important. Universities are interconnected communities of people, and connect outwards to adjacent organisations and communities as can be seen at Olympic Park. Universities are about people, places and opportunities to meet in addition to good academic facilities and to balance the digital world. The second is flexibility, which has been recognized in modern design, but was reinforced here, not just to anticipate changes within the university, but also to anticipate potential changes in ownership in an ever-fast changing world. The third is the digital world, which links across everything and, if universities are to take advantage of it, runs parallel with designing university campuses that attract students, staff and neighbours to create a vibrant social community that is buzzy, innovative and exciting.
Thanks
Thanks are due to the large number of people who made this conference a success – the sponsors, speakers, facilitators, guides to the buildings, the event organisations in the different locations and to the members of the Forum’s Events and Conference Planning Group. Next year is planned for Belfast!!
Written by Ian Caldwell.
Resources
Presentations
How to build for the future - Professor Peter Madden
Lessons from Antwerp: University Design, Past, Present and Future
Forum 2025 Student Competition Presentations
Forum Research Group Presentation:
Creating a Sense of
Belonging for Students
through Social Learning &
Living -the 360 degree
student experience