News/ 17 April 2026

The Forum visits the Sir Alexander Fleming Building: 30 Years of Innovation at Imperial College London
Sir Alexander Fleming Building, Imperial College, Reference Visit
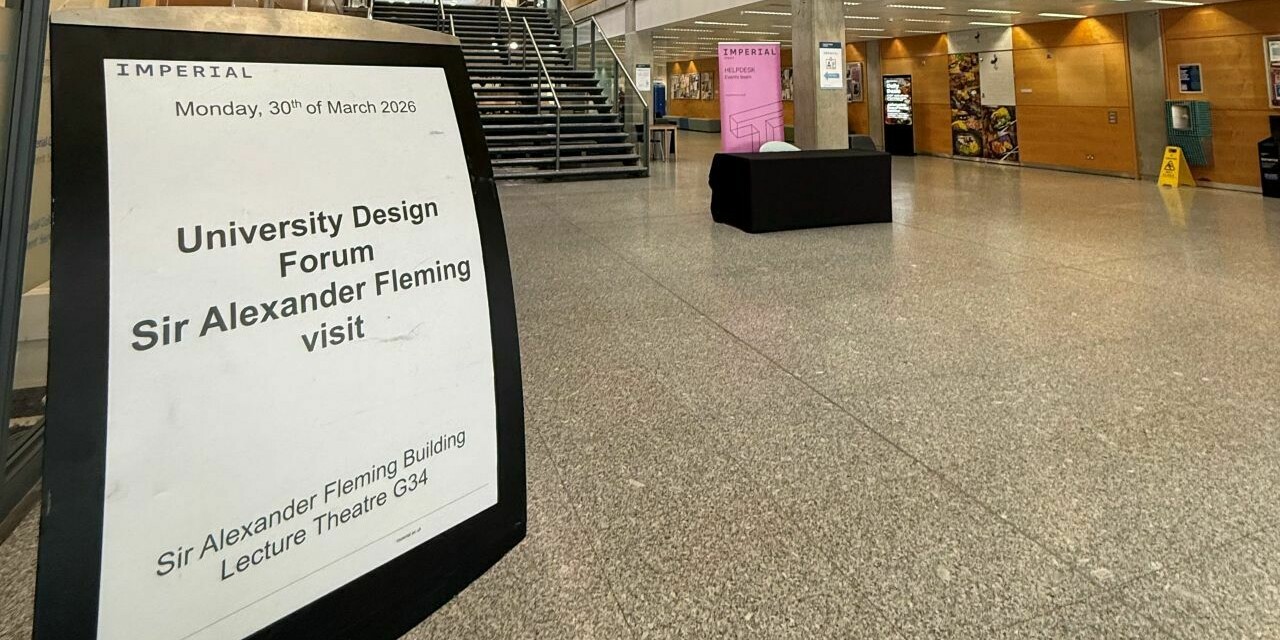
30 March 2026
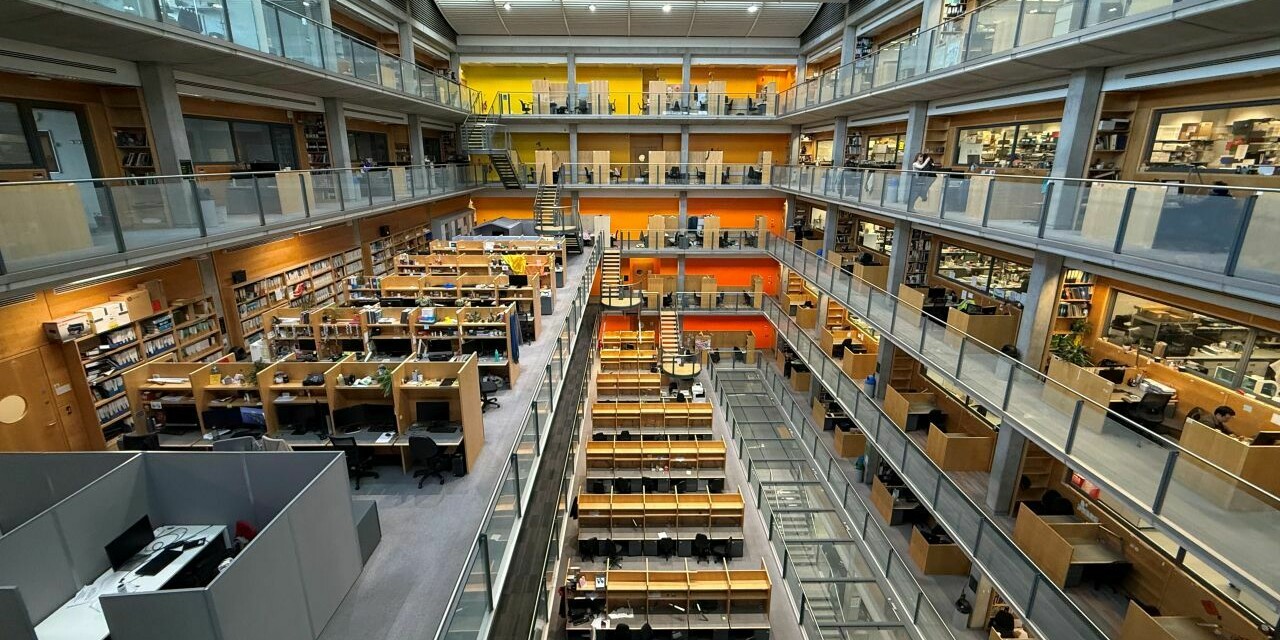
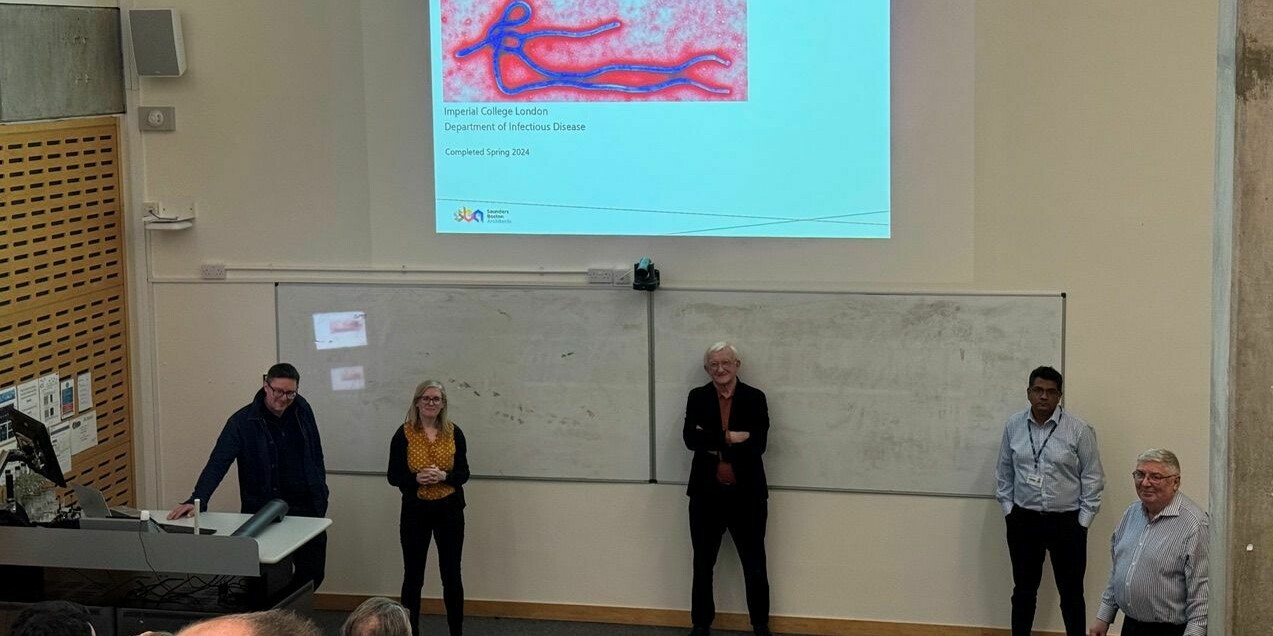
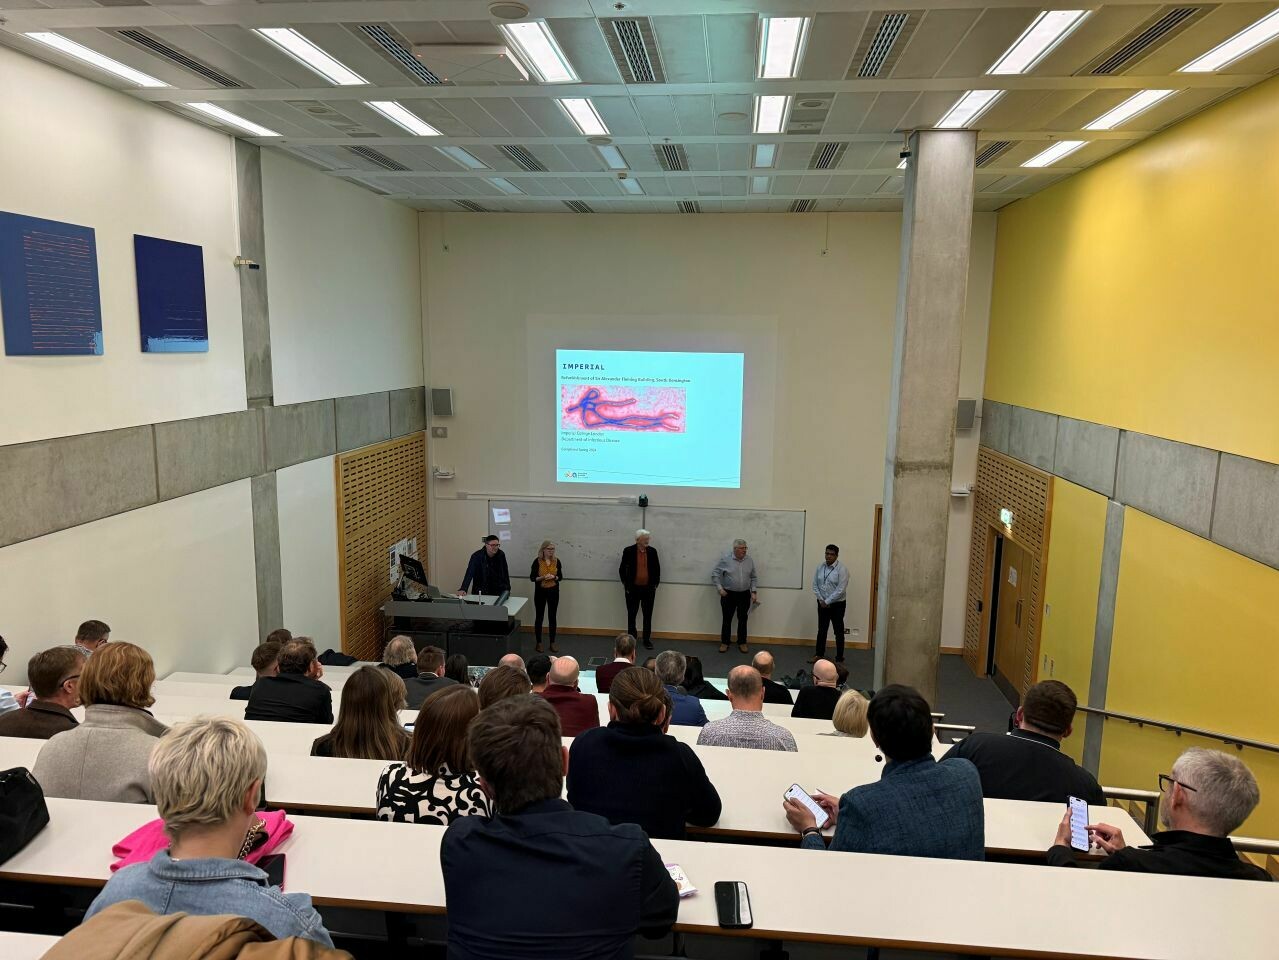
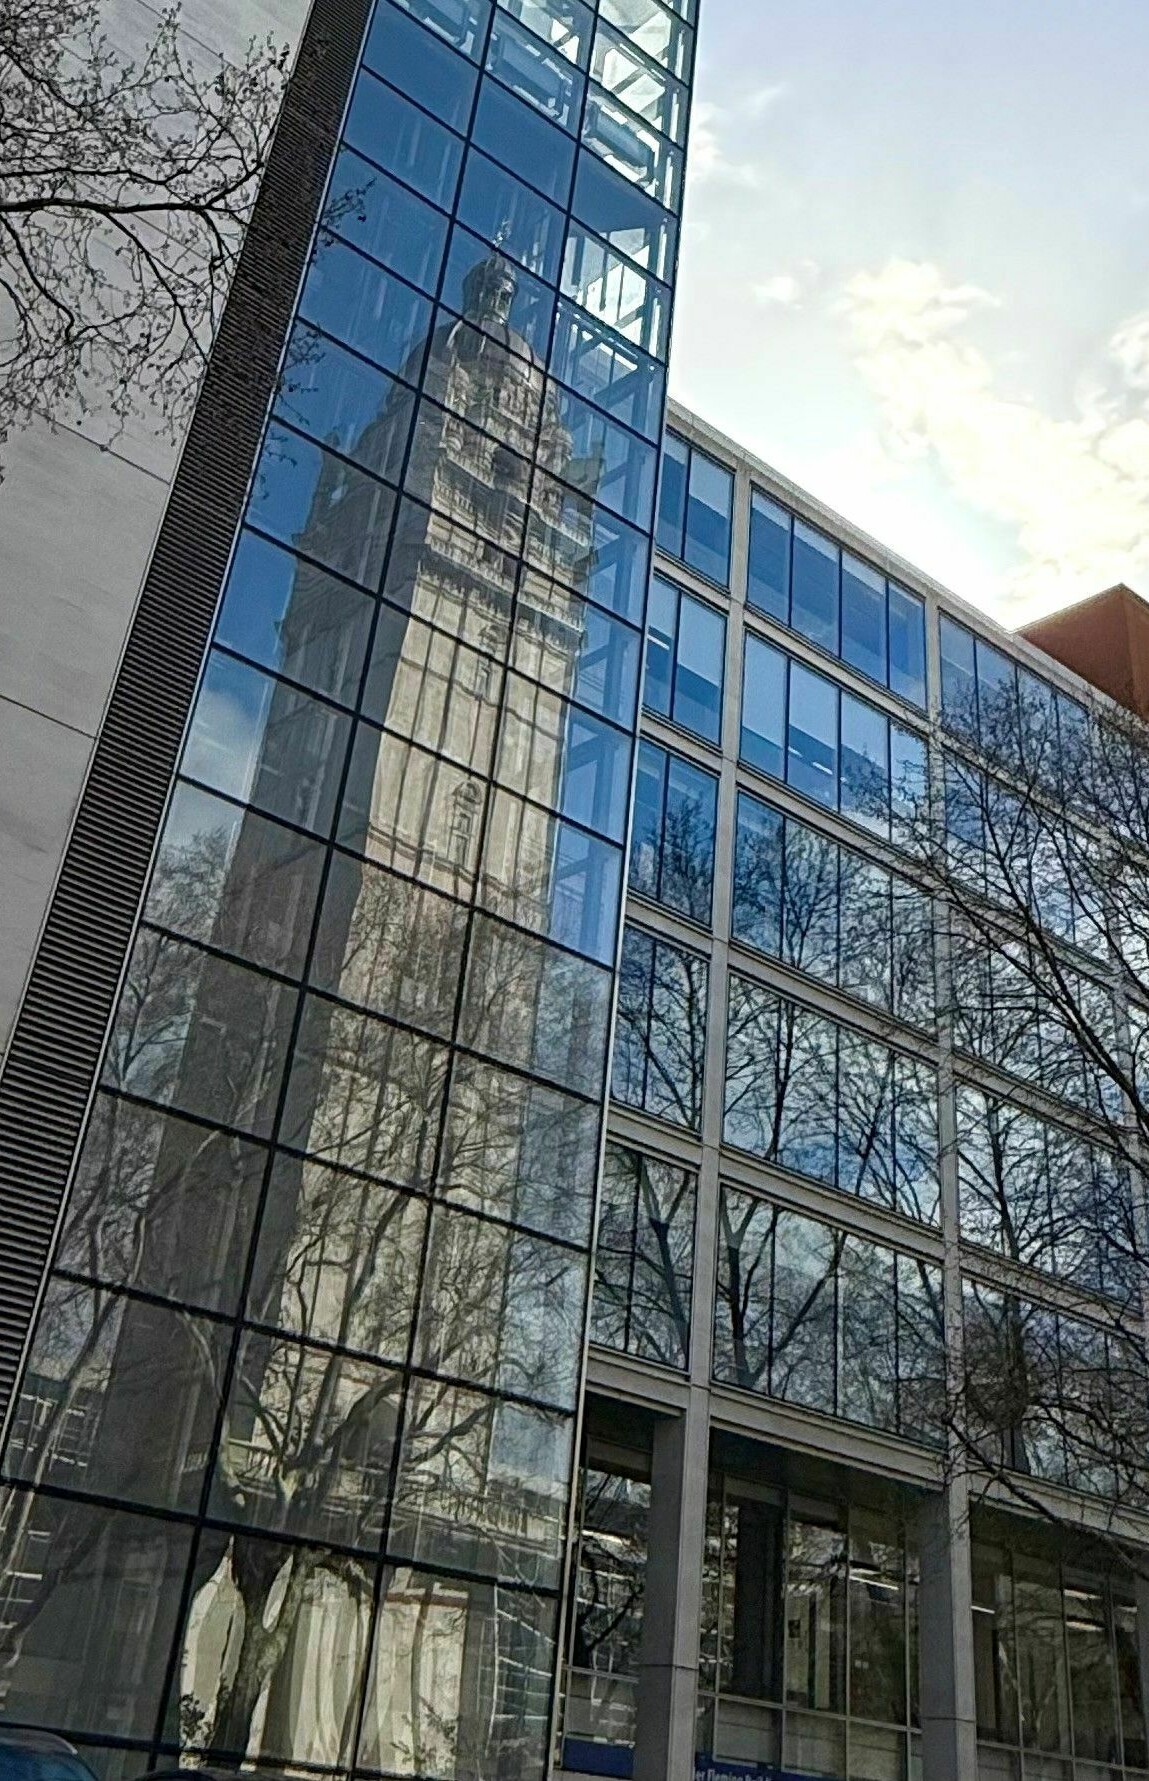
The University Design Forum returned to a landmark of 1990s academic architecture: the Sir Alexander Fleming Building at Imperial College London. The visit provided a unique "then and now" perspective, looking at how one of Foster + Partners’ most significant laboratory buildings has evolved to meet the demands of modern science, refurbished by Boston Saunders. A Context of Transformation.
The Sir Alexander Fleming Building (SAF) was born out of a period of major change. As Ian Caldwell, former Director of Estates and Facilities at Imperial, explained during the opening session, the 1990s were defined by medical school mergers and a pressing need to modernise university estates. The SAF was the centrepiece of this ambition, designed to bring together the School of Medicine and the Department of Biology (relocated from the historic Beit Quadrangle) into a single, collaborative hub. The timing of the visit was particularly fortuitous; the University Design Forum (formerly HEDQF) celebrated its own founding in the same decade, marking a period where the design of higher education spaces became a real focus, with major investment into the sector, offering early examples of typologies and flexible models we recognise today.
Designing for the Future:
1996–2026
Spencer de Grey, Senior
Advisor at Foster + Partners, reflected on the original design intent. Opened
in 1996, the building was a pioneer in laboratory design, characterised by its
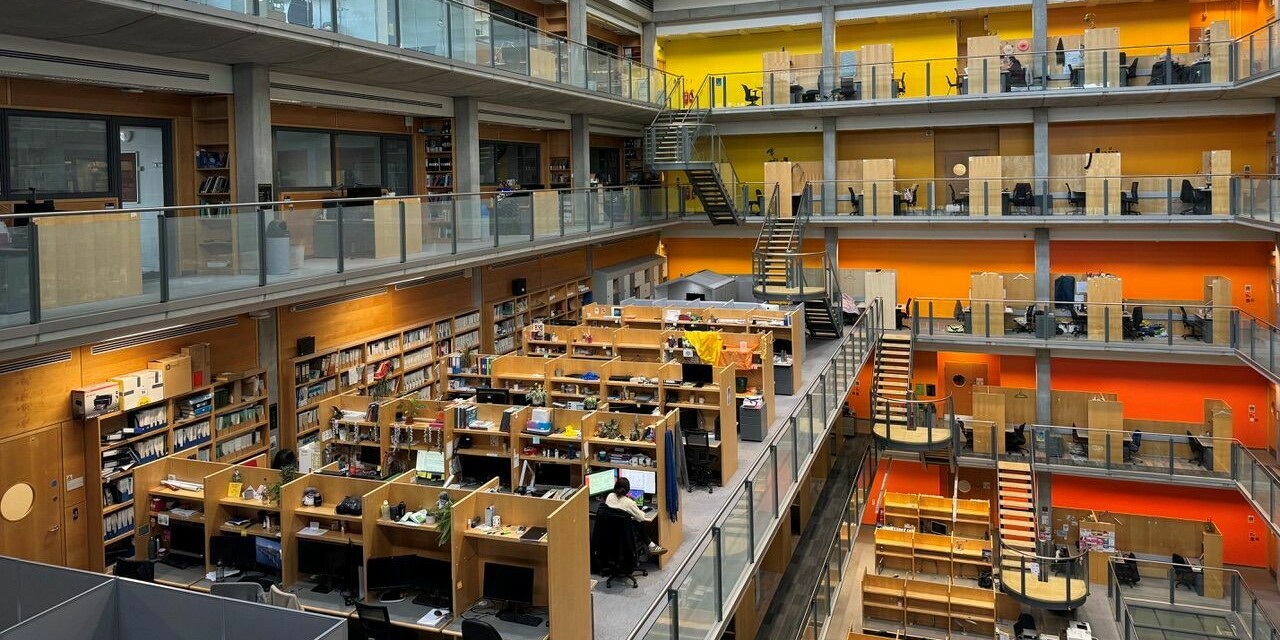
vast central atrium—a social condenser designed to encourage spontaneous interaction
between researchers, and to remove write-up space from the laborarty. At the
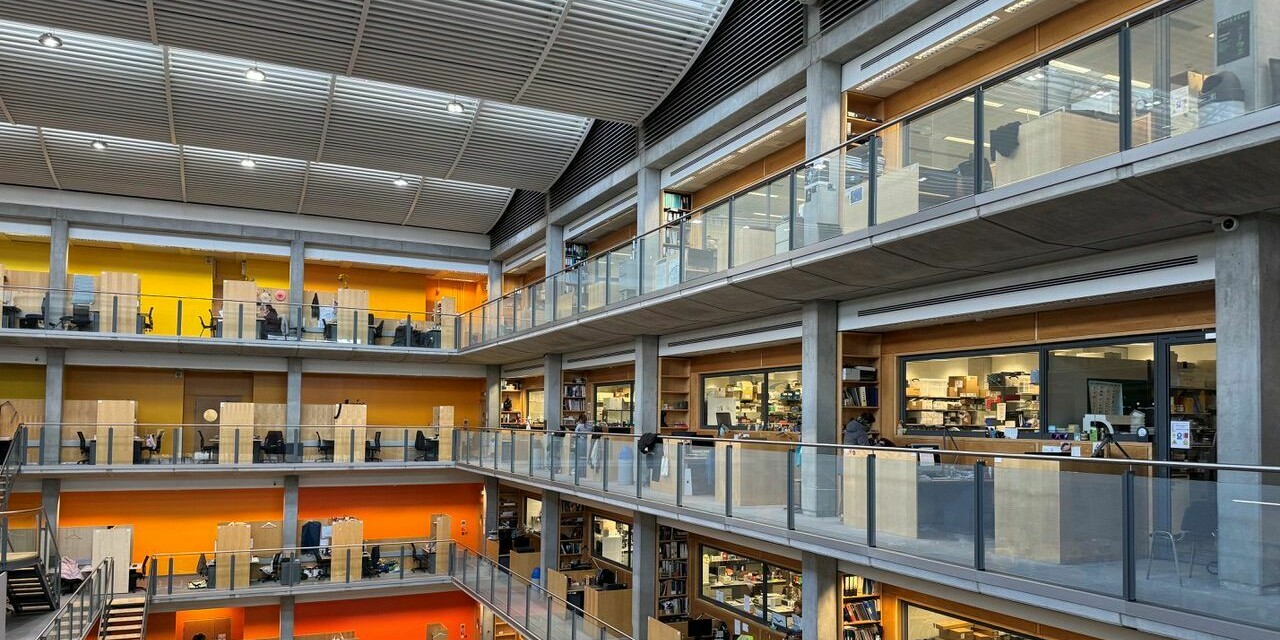
time, the building’s transparency and the integration of highly technical lab
spaces with open, light-filled circulation areas were seen as revolutionary.
The longitudinal success of
this design was confirmed by (Ramesh) Sivaramesh Wigneshweraraj, Campus Dean at
Imperial. As one of the building’s original occupants moving from the Beit
Quadrangle 30 years ago, Ramesh provided a rare user perspective on how the
building has supported three decades of scientific breakthroughs. He
highlighted that while scientific equipment changes, (including the demand or
ever more storage) the fundamental bones of a building—its light, volume, and
connectivity—are what sustain a research community over time, and give a
research community its identity.
However, the separation of
the under-graduate students to the lower two floors, away from the research
areas, with only glimpse view through a literal glass-ceiling, is no longer
considered acceptable. UG’s now expect to be more involved and included within
the research community - a difficult challenge!
Evolution through
Refurbishment
A key part of the visit was
the recent refurbishment project led by Saunders Boston Architects, in the West
Wing (levels 1, 2, 3 and 6, circa 3,000m2). Nick Green and Emma King both
Directors at the firm, detailed the challenges of updating the facility for a
much more agile research community, responding to and turning over projects at
a much greater rate than 30 years ago.
The discussion centred on
"lessons for the future." How do we design laboratories today that
can be as resilient as the SAF? The refurbishment highlighted the importance of
interstitial space and the ability to upgrade services without compromising the
architectural integrity of the building. It served as a case study in why the
most sustainable building is often the one that is built well enough to be
reused, and that has enduring qualities: light, volume, and connectivity
Exploring the Building
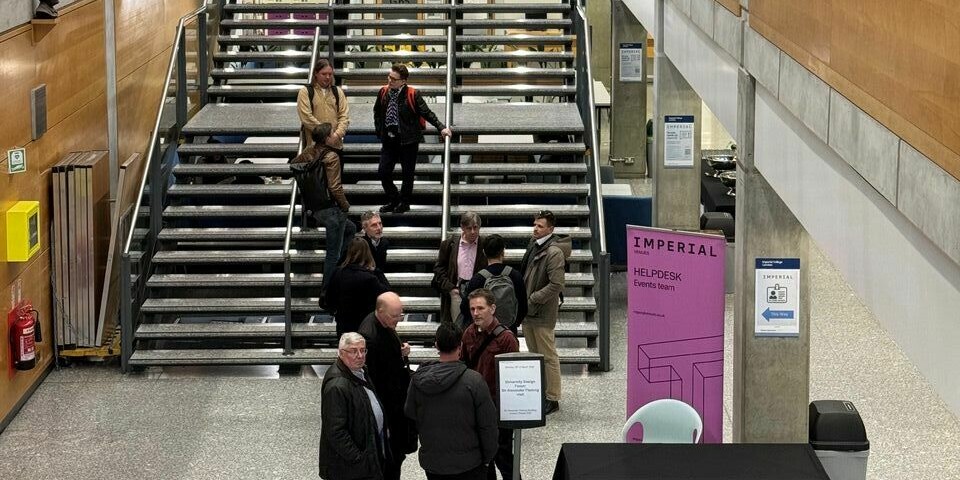
Following the presentations,
members were led on a series of small-group tours by Sam Tolhurst and Darius
Golmantas of the Imperial College School of Medicine. The tours allowed
visitors to see the contrast between the original Foster-designed spaces and
the newly refurbished laboratory suites, by Saunders Boston Architects.
Walking through the atrium,
the group discussed the enduring relevance of the building’s layout. Despite
the density of the South Kensington campus, the SAF continues to feel expansive
and connected to the wider university fabric.
The University Design Forum
extends its sincere thanks to our hosts at Imperial College London,
to Deb Ray and the speakers who provided such rich context.
We also thank our
supporters, Walter Lilly, Saunders Boston Architects,
and Foster + Partners, for making this reference visit possible and
for contributing to a vital dialogue on the lifecycle of scientific
infrastructure.
Written by Rupert Cook and photos credited to Rupert Cook and Adrian Wordsworth.
Resources
News/ 17 April 2026