News/ 04 March 2026

The Forum goes to the University of Oxford
The University of Oxford Reference Visit
25 February 2026
Oxford’s former Radcliffe Infirmary on Woodstock Road - renowned as the site of the first clinical use of penicillin in 1941 - opened in 1770 and closed in 2007, when services relocated to Headington. The University of Oxford subsequently acquired the site, transforming it into a new city-centre teaching and research campus: the Radcliffe Observatory Quarter, named after its principal surviving landmark. Early occupants included the Faculties of Philosophy, the Philosophy and Theology Library and the Ruskin School of Art. Subsequent additions have reinforced the Quarter’s architectural ambition, among them the Andrew Wiles Mathematics Building by Rafael Viñoly, Somerville College student accommodation by Níall McLaughlin and the Blavatnik School of Government by Herzog & de Meuron.
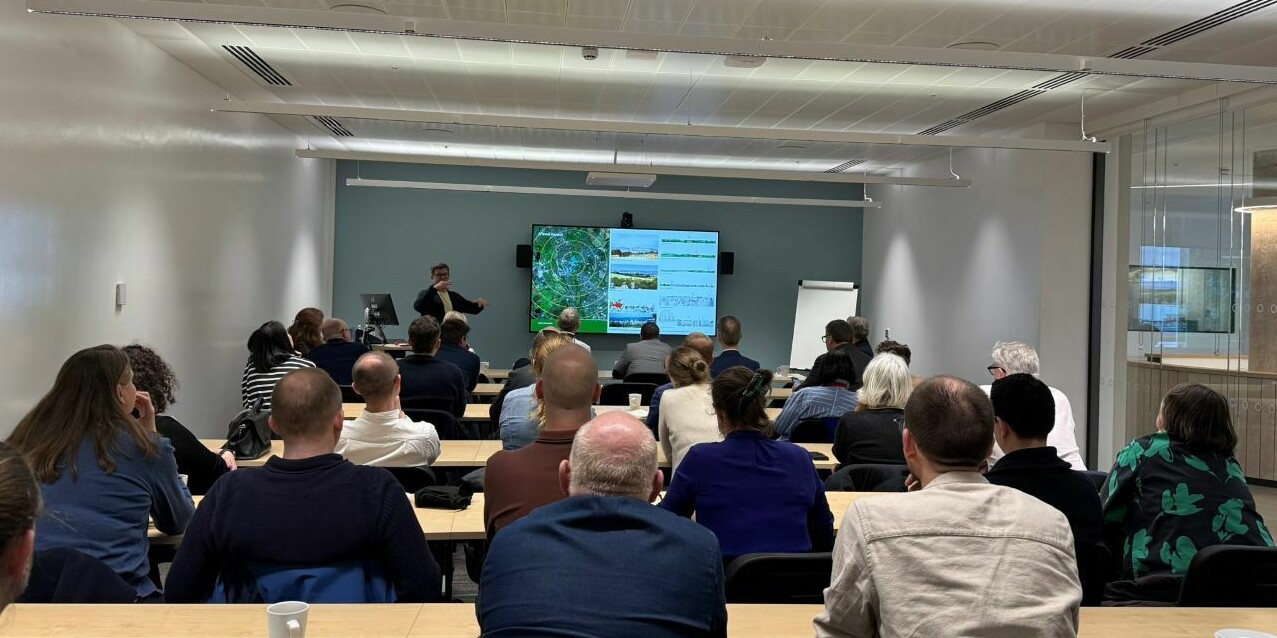
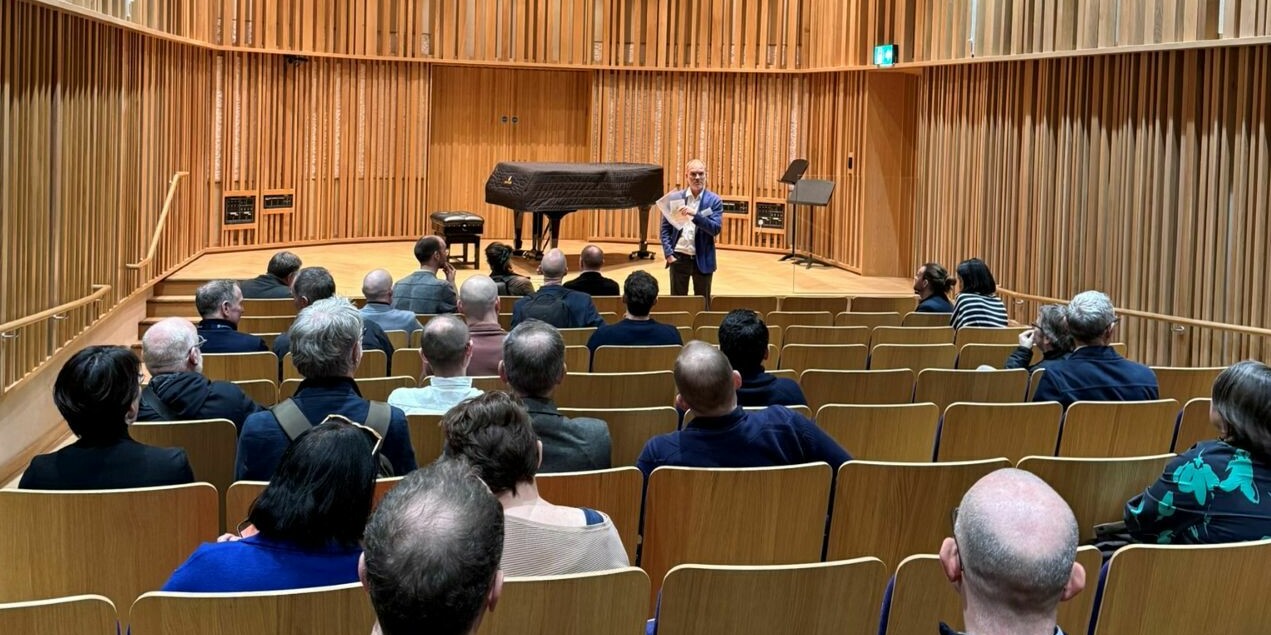
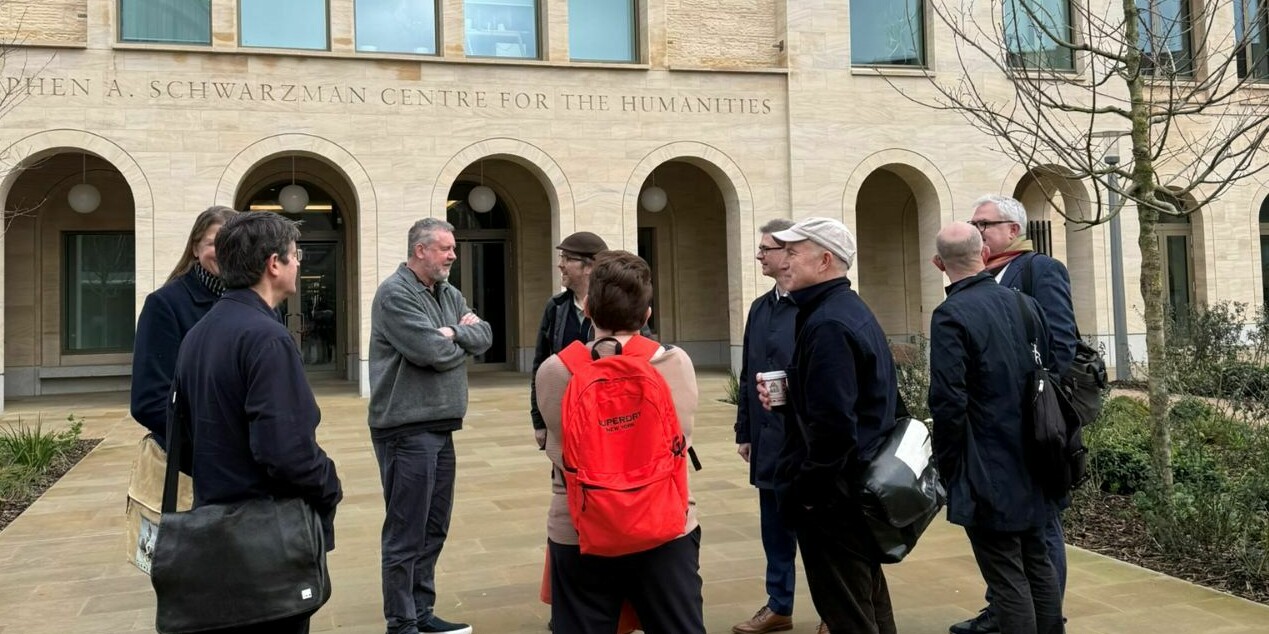
Having toured many of these buildings shortly after their completion, the University Design Forum was invited in late February to visit the Stephen A. Schwarzman Centre for the Humanities. The largest single building project in the University’s history, it brings together a wide range of non-scientific academic departments including Music, English, History, Linguistics, Philology, Phonetics, Modern Languages, Philosophy, Theology and Religion - alongside the Ethics in AI Institute and the Internet Institute. Conceived as a new cultural hub as well as an academic home, it consolidates activities previously dispersed across the city.
Hopkins Architects won the commission through an extensive international competition. Their scheme is organised around a public ground-level route that reconnects the site to its urban context, a four-storey, top-lit internal quad at its centre and generous performance spaces set below. Designed to meet Passivhaus standards and the latest UK Net Zero Carbon benchmarks, the building establishes a new environmental standard for large-scale humanities facilities. Low-carbon concrete frames the atrium, forming a warm, legible sequence of study terraces that encourage informal encounter and intuitive way-finding. Externally, load-bearing Clipsham limestone and pale brick façades define a cloistered perimeter, recalling the ordered classicism of Italian Rationalism while remaining unmistakably contemporary.
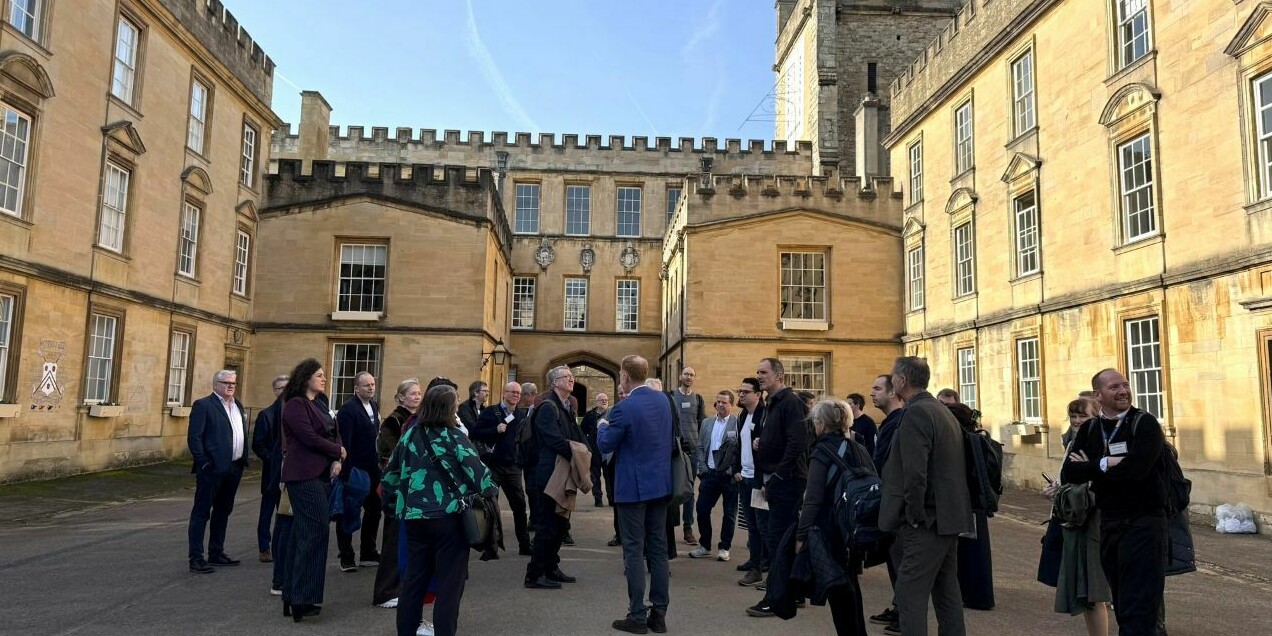
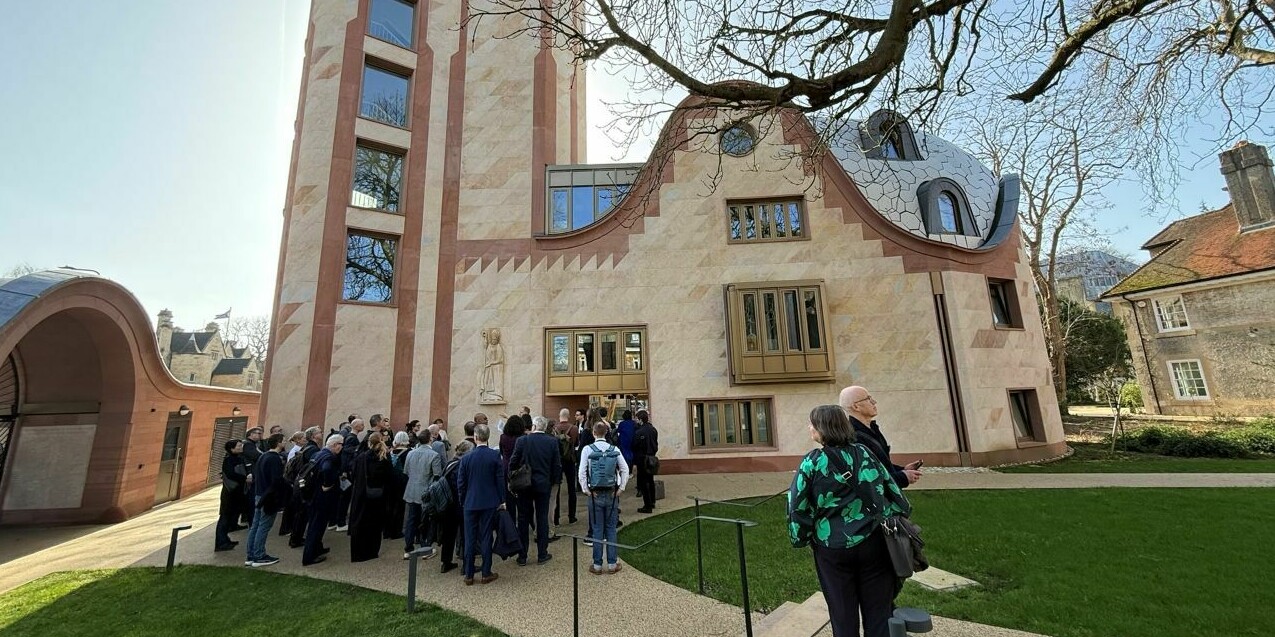
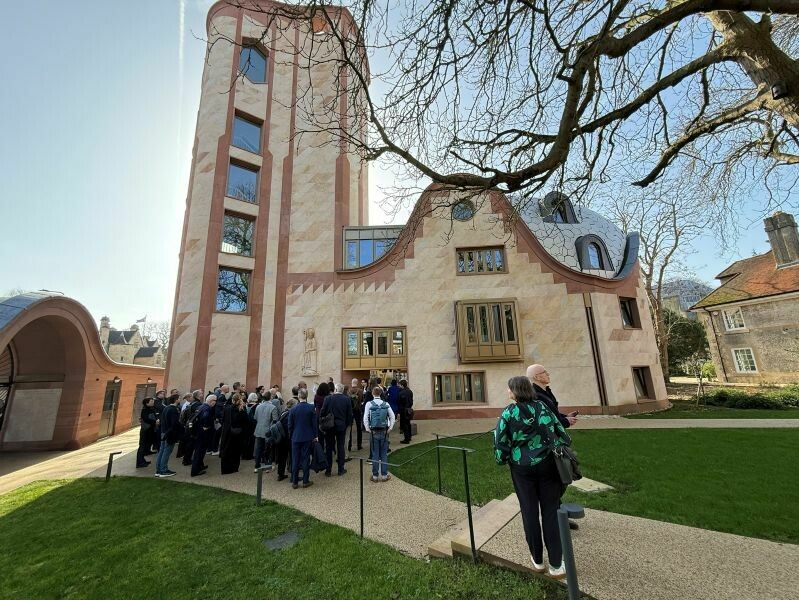
Our next visit, hosted by David Kohn Architects in collaboration with New College - ironically, one of Oxford’s oldest foundations - focused on the Gradel Quadrangles. This expansion of college and preparatory school accommodation is notable, not least, for challenging the very geometry implied by its name. Rather than replicating the traditional four-sided enclosure, the scheme evolves the collegiate quad from its origins in 1403, through the three-sided form of 1685, towards a more permeable, landscape-led composition. The new arrangement weaves carefully around mature trees and existing structures, opening views both into and out of what could be described as a collegiate ‘village’.
That informality continues in the architecture. A sinuous plan is expressed externally in sawtooth Ancaster limestone walls articulated with sandstone banding, gargoyles and anodised windows. Above, a serpentine roofscape of hexagonal rain-screen panels drapes across the parapets. Ground-source heat pumps, high levels of insulation and low-energy building systems significantly reduce operational carbon.
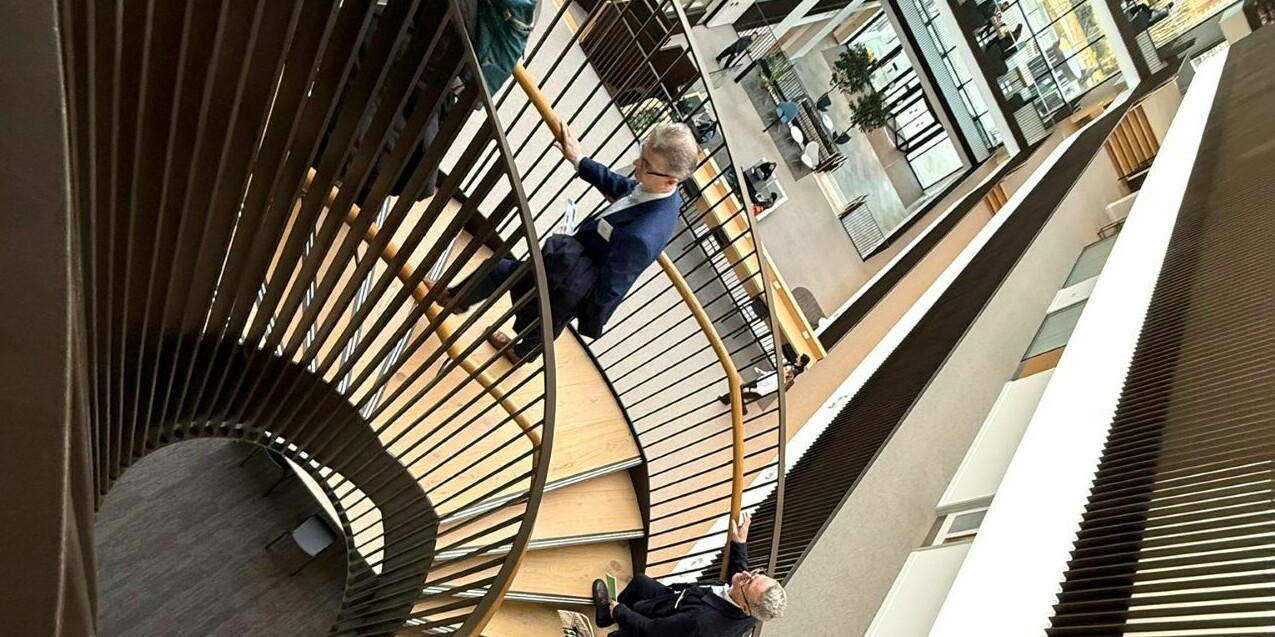
After lunch in New College Hall, the Forum concluded its tour at the Life and Mind Building by NBBJ. The project replaces the much-criticised, asbestos-laden Tinbergen Building by Sir Leslie Martin (completed in 1971 and demolished in 2020). In contrast to its predecessor’s monolithic presence, Life and Mind adopts a more open and connective approach.
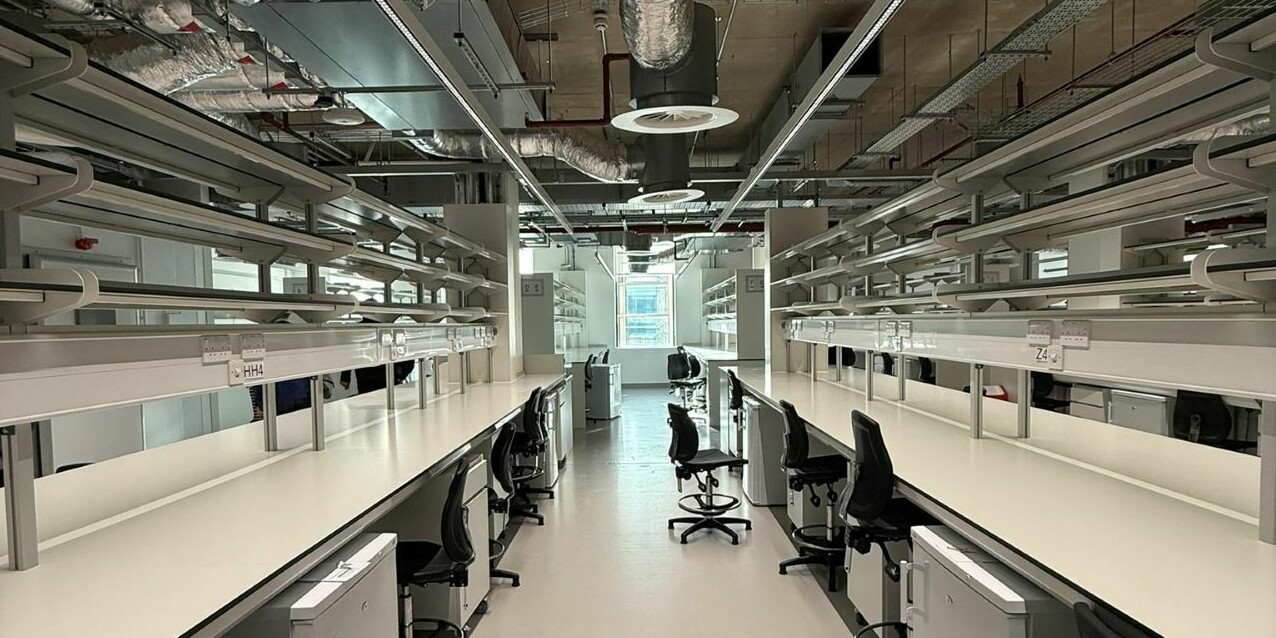
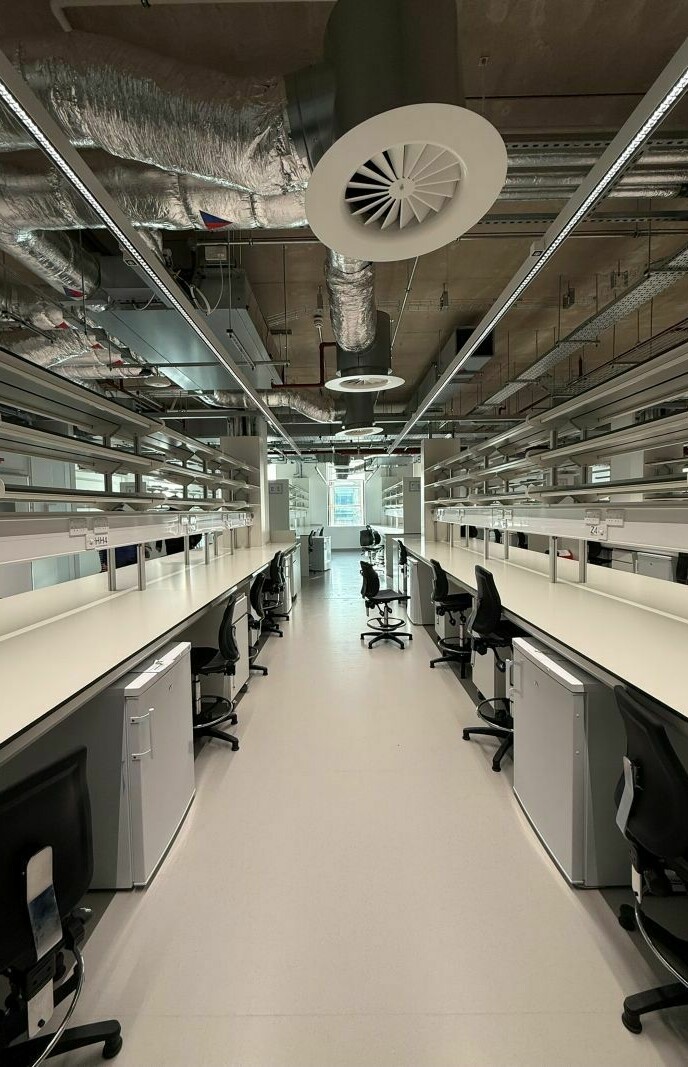
The building unites the University’s psychological and biological sciences within a single research environment, literally building bridges spanning a dramatic, light-filled central void. Despite its compact footprint and tightly optimised storey heights, it is the largest laboratory in the UK designed to Passivhaus principles. A stepped internal landscape descends from the entrance courtyard to the lowest level, drawing people and daylight deep into the plan and creating a basement that functions as an alternative ground floor. For a building driven by technical performance, considerable attention has been given to human experience: rooftop gardens and a café, carefully framed views, dual-aspect daylighting and stone façades subtly modelled on the brainwave pattern of an Oxford researcher.
The University Design Forum extend its thanks to the host and supporters University of Oxford including The Stephen A. Schwarzman Centre, New College, Oxford, and the LaMB with Hopkins Architects, David Kohn Architects and NBBJ Design.
Written by Rod McAllister and photos credited to Adrian Wordsworth.
Resources
News/ 04 March 2026