
Student Prize / 2026
University Design Forum’s vision is to explore and showcase excellent design quality in higher education. In support of this aim at a student level we run an annual design research initiative with UK schools of architecture to complement our other research initiatives and to contribute thought provoking content for our annual conference.
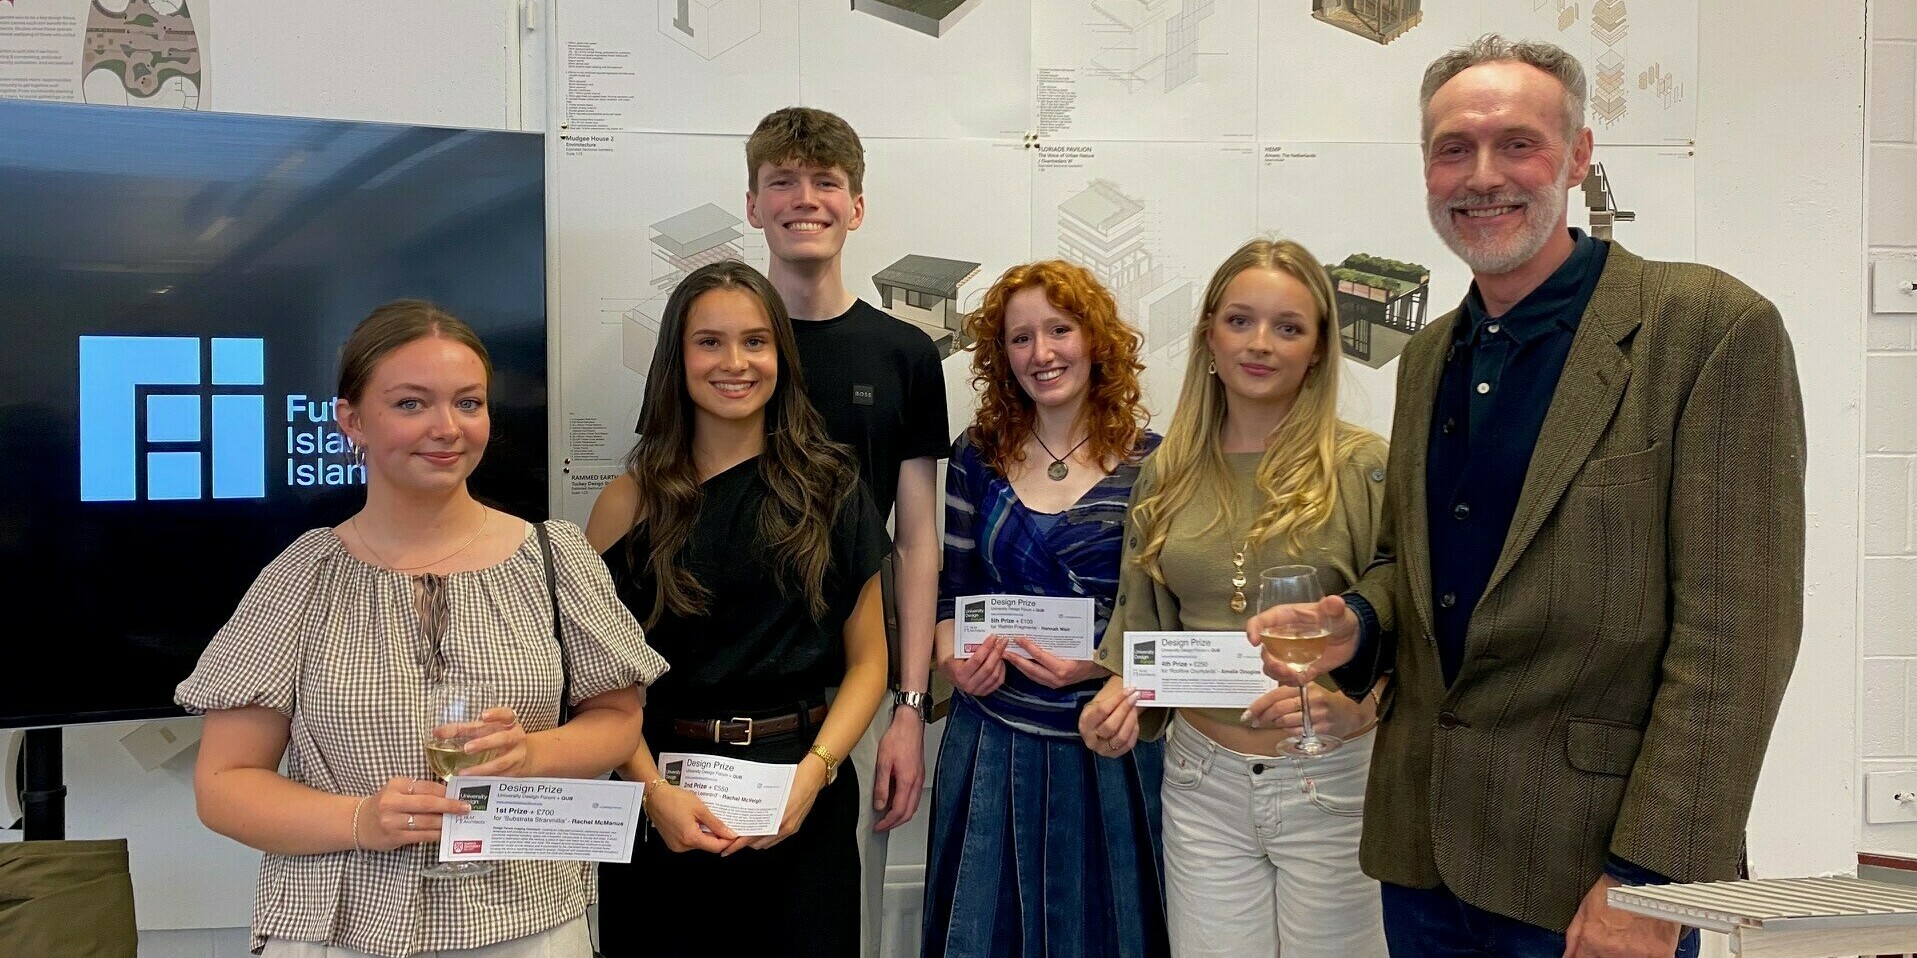
In 2026 our collaboration was with Queens University Belfast and our competition was presented to 3rd year undergraduates in two separate studios, one working at QUB’s campus, the other at the remote Rathlin Island. It was entitled ‘More with Less’ sustainable design for the Green Transition. There were 5 prizewinning projects and 4 honourable mentions. The top 3 prize winning students presented their projects at our conference. Our judging comments on their projects are as follows:
1st Prize + £700
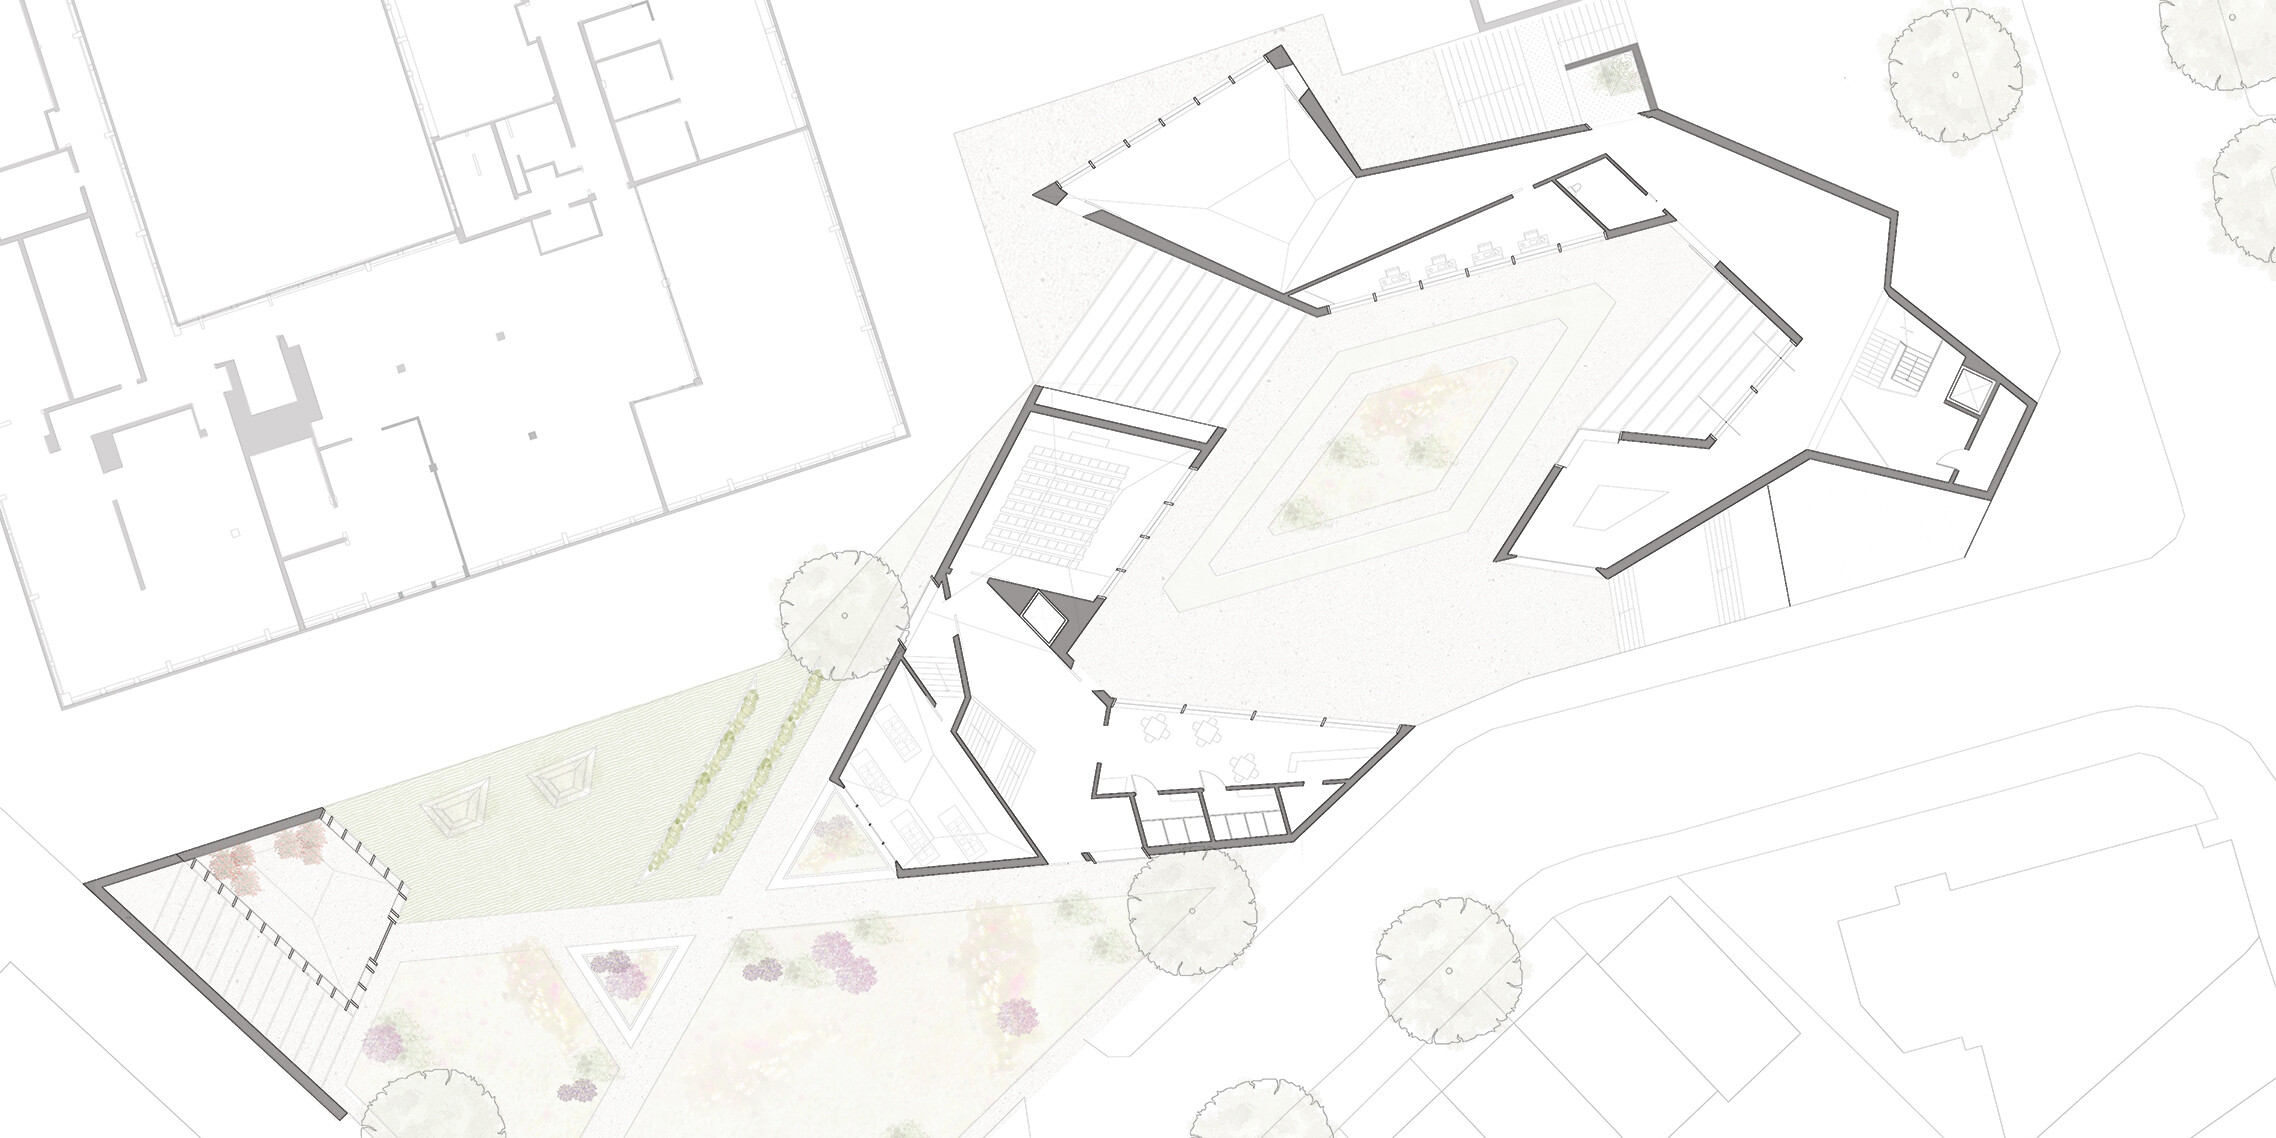
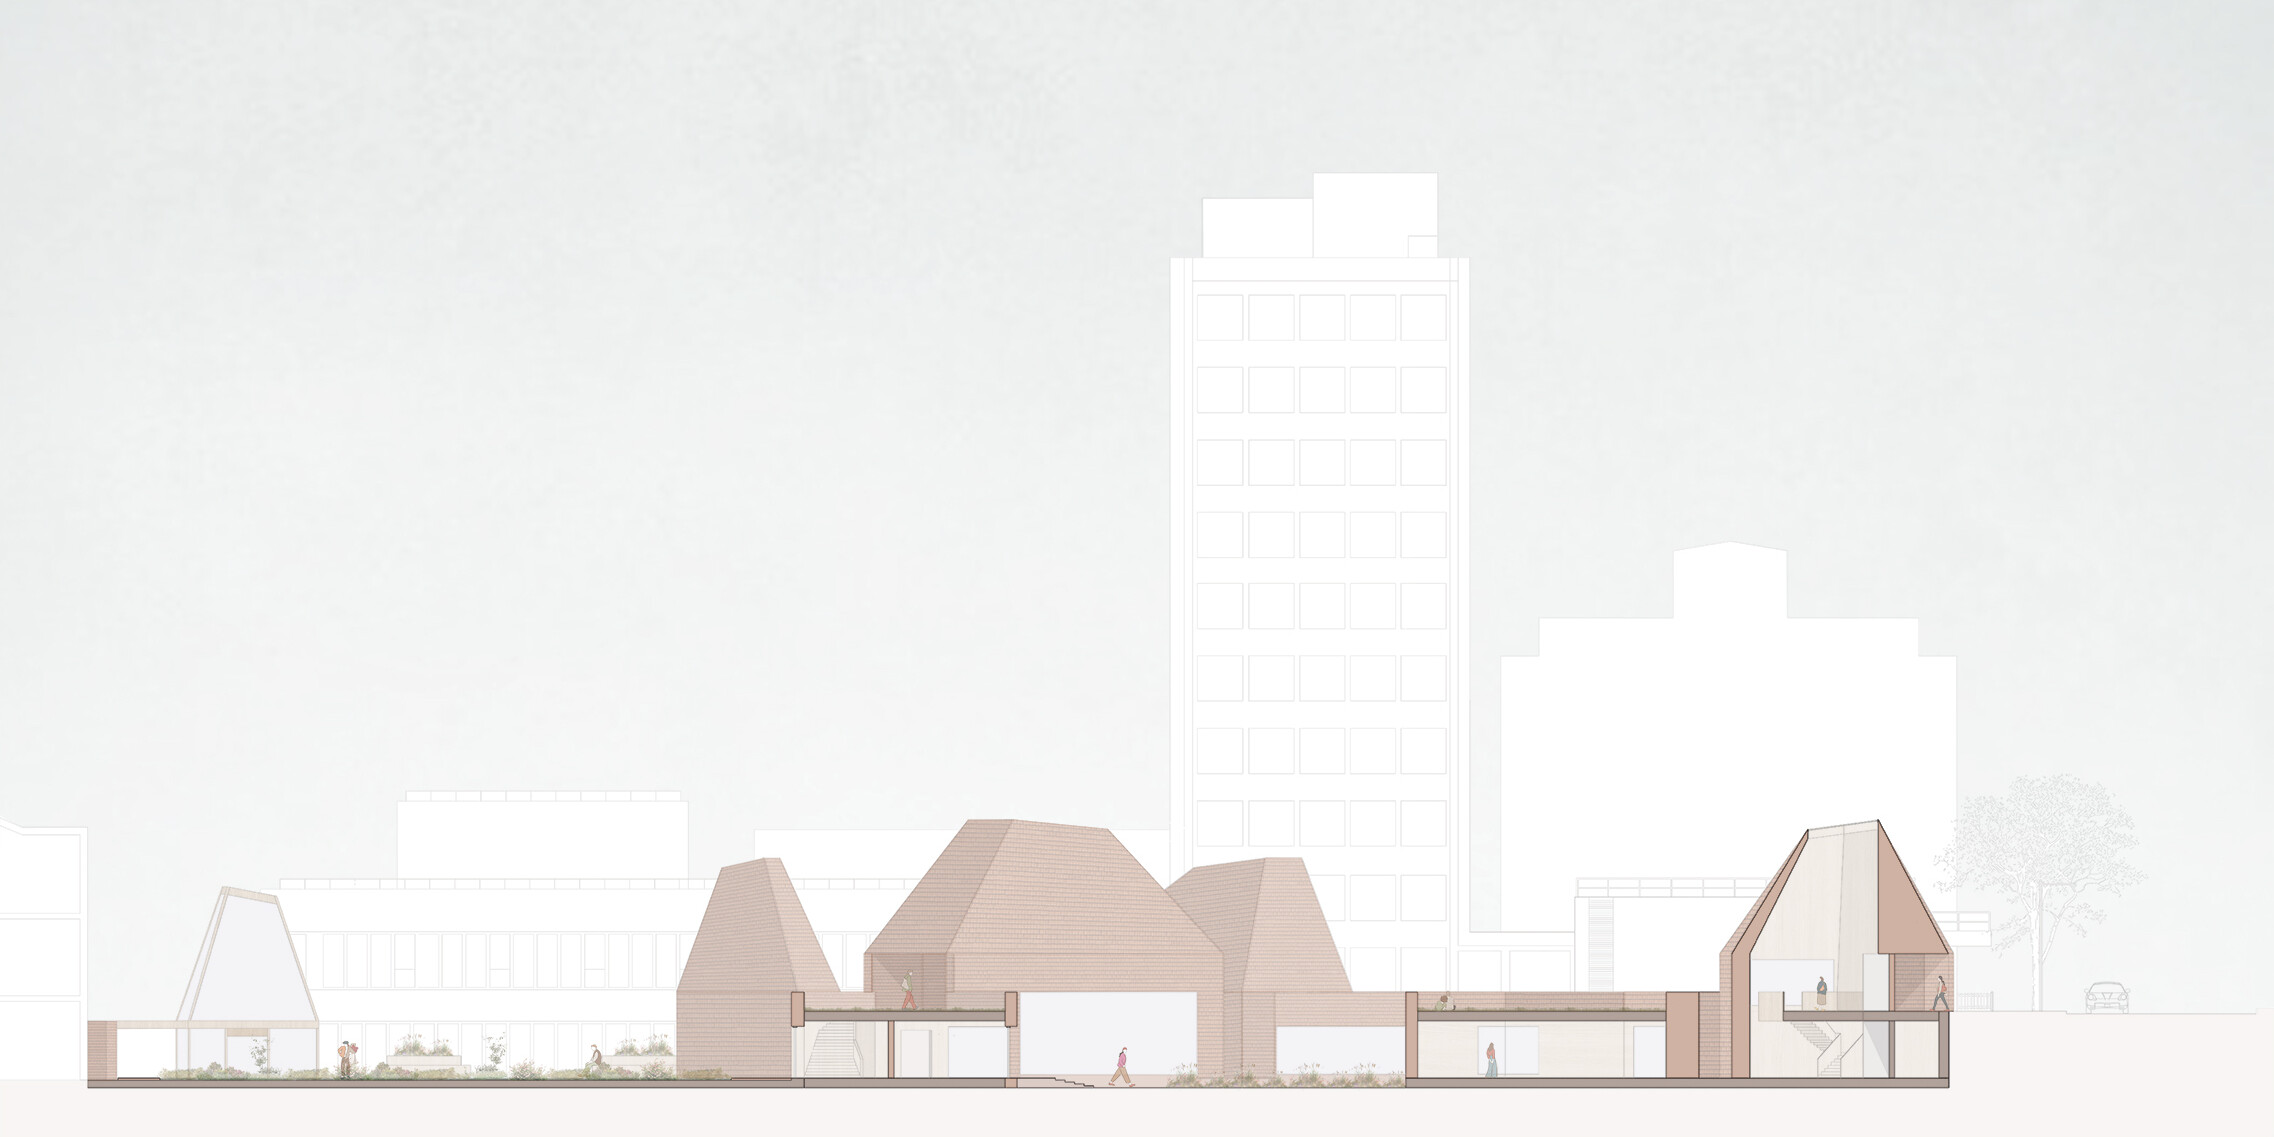
for ‘Substrata Stranmillis’ - Rachel McManus
Creating a symbiotic relationship between new landscape and architecture on the QUB campus. This project transforms a previously neglected space into a beautiful, tranquil place to occupy and enjoy. It would become a destination within the campus, a place to learn and teach but also a place for the community to grow food, relax and meet. The elegant layered landscape provides pedestrian routes across campus and is punctuated by the interlinked family of conical forms housing the various teaching and research spaces. Designed with sustainable materials throughout, the project is an excellent response to both the QUB and Design Forum briefs.
2nd Prize + £550
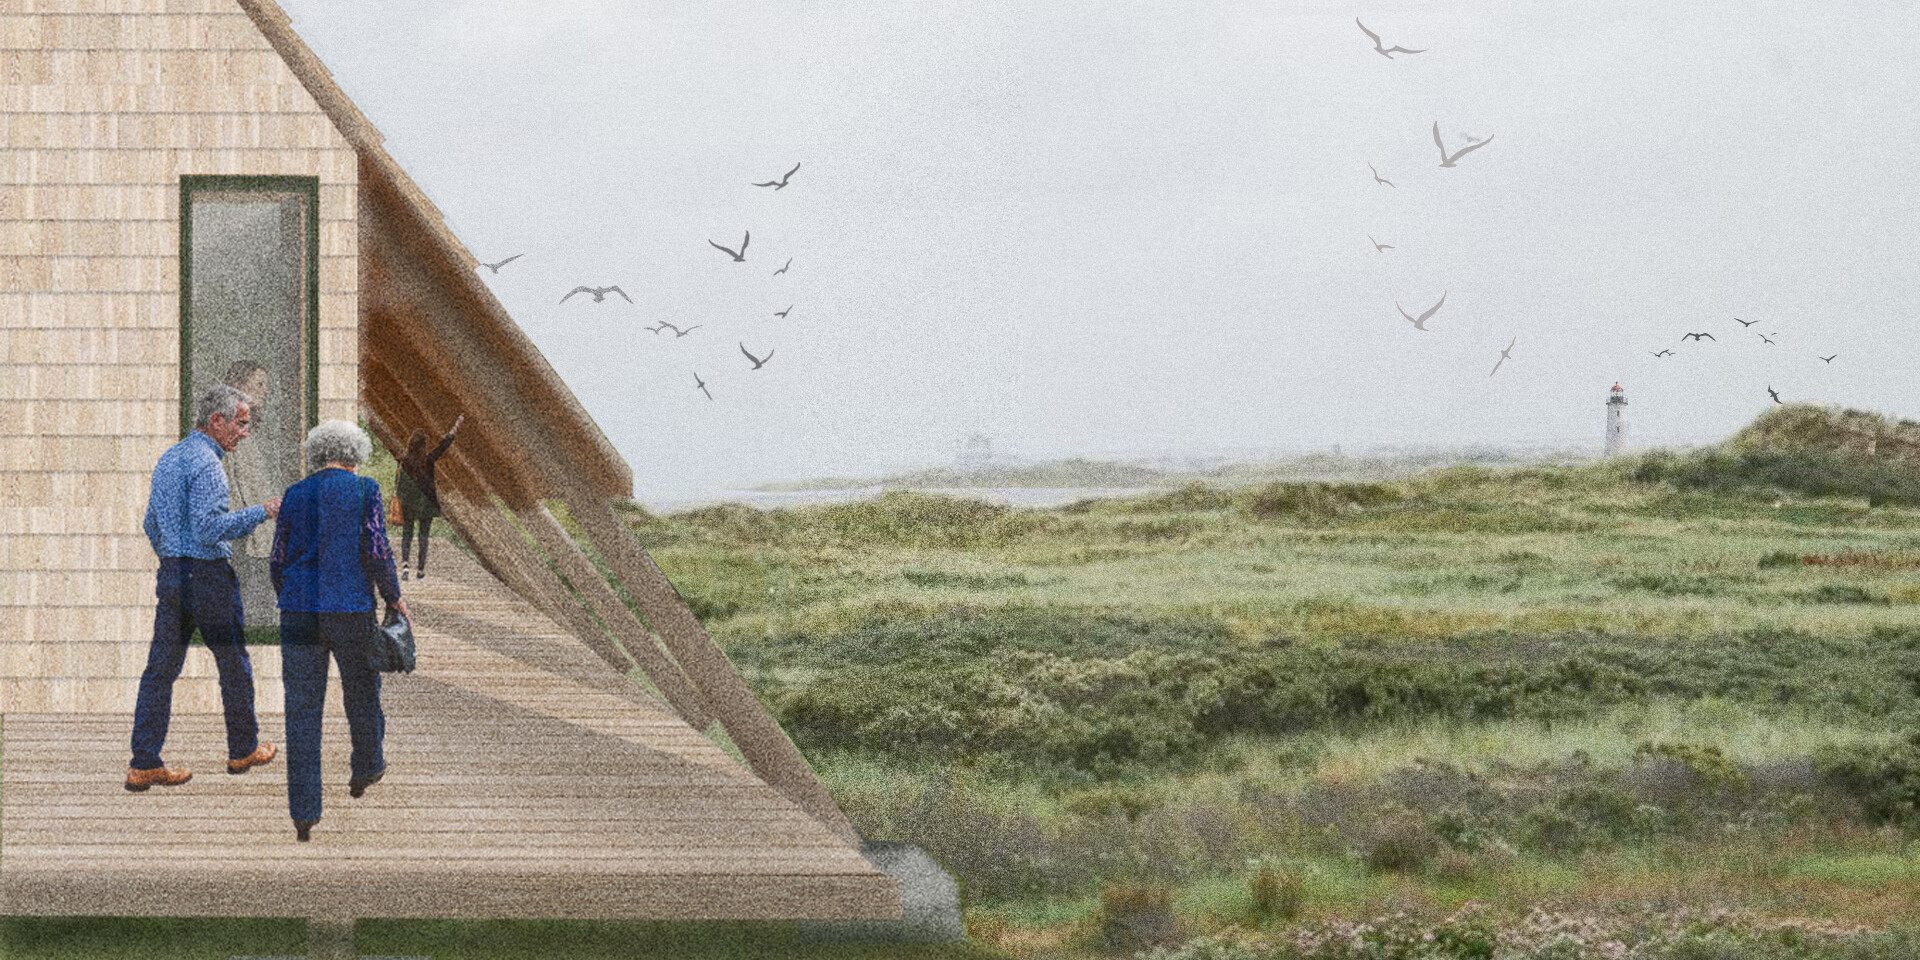
for ‘The Leeward’ - Rachel McVeigh
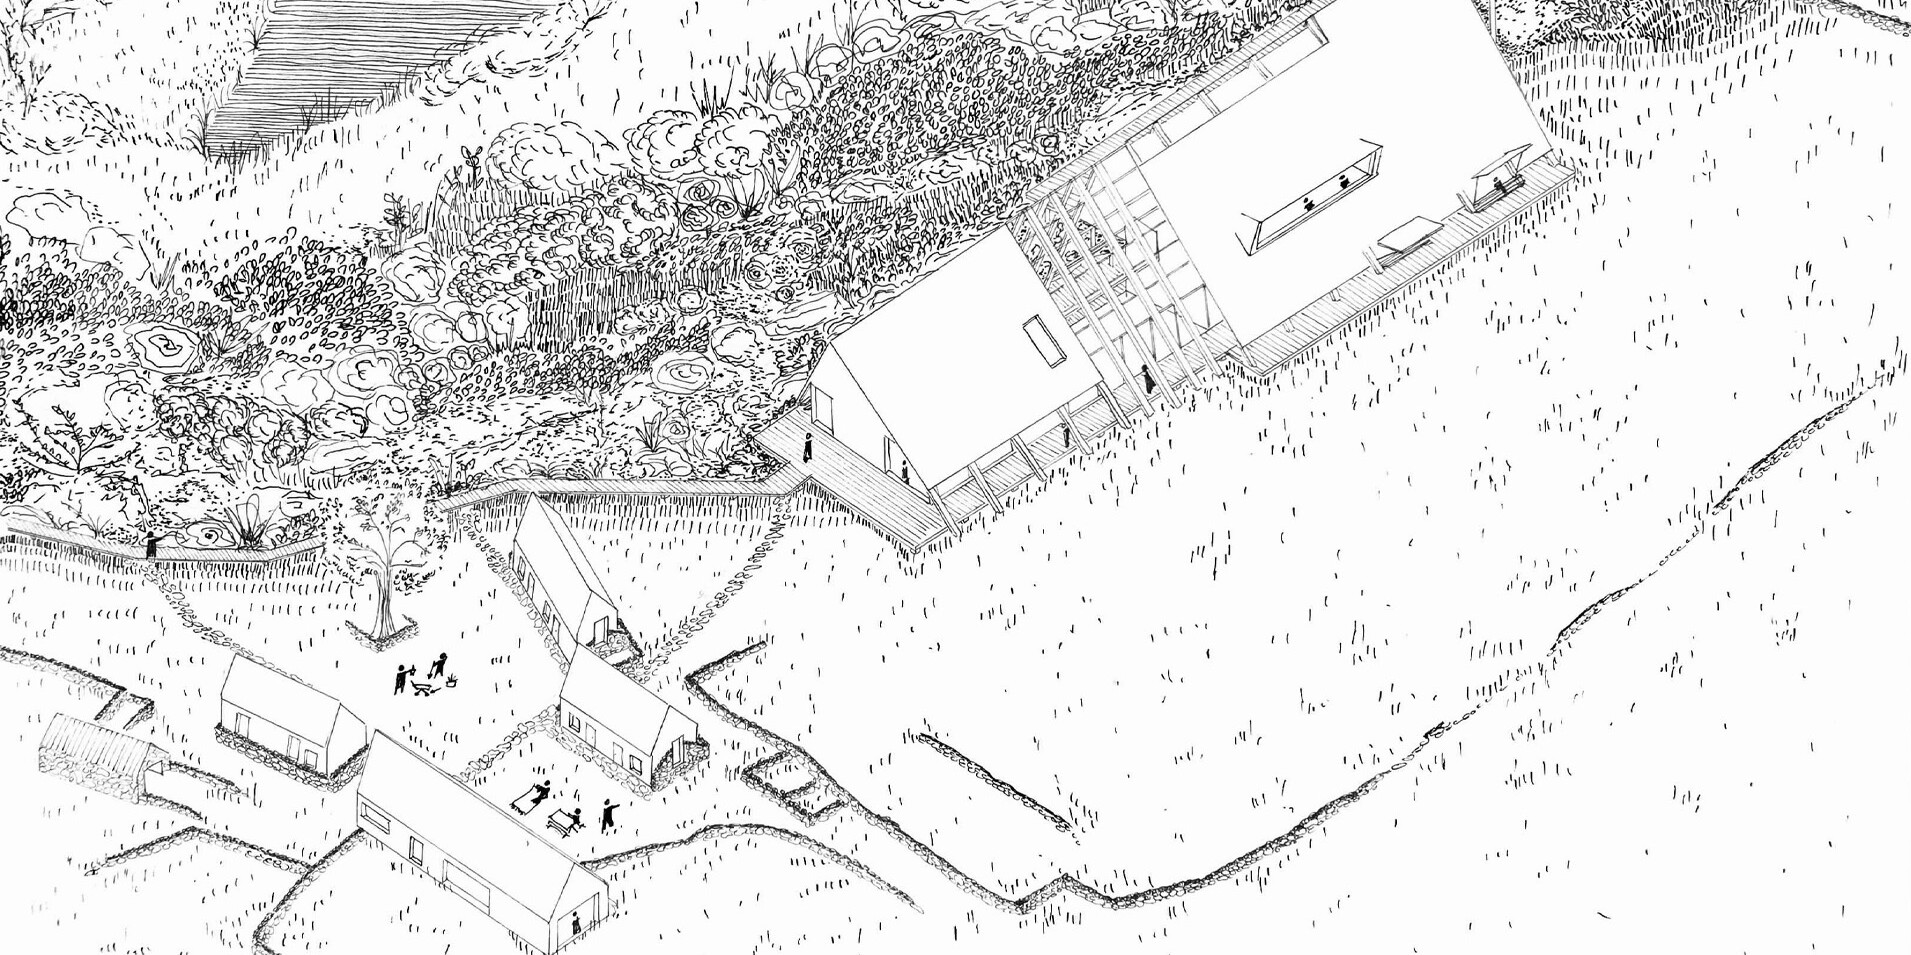
This sensitive project is like an 'essay in the development of the pitched roof' from Rathlin’s rugged stone cottages to the wind braced timber A Frame of The Leeward. Presented with delicate hand drawings, the project is elegant, sophisticated and yet also remarkably efficient. So, it is an exemplar of 'doing more with less'. The ecological research centre is housed in a strong singular form that perches on the extraordinary sloping landscape creating a wide range of attractive spaces for educational research. Moreover, the medieval stone cottages are sustainably repurposed with timber to create cosy accommodation for the research team.
3rd Prize + £400
for ‘Rathlin Cloisters’ - Ben Blaney
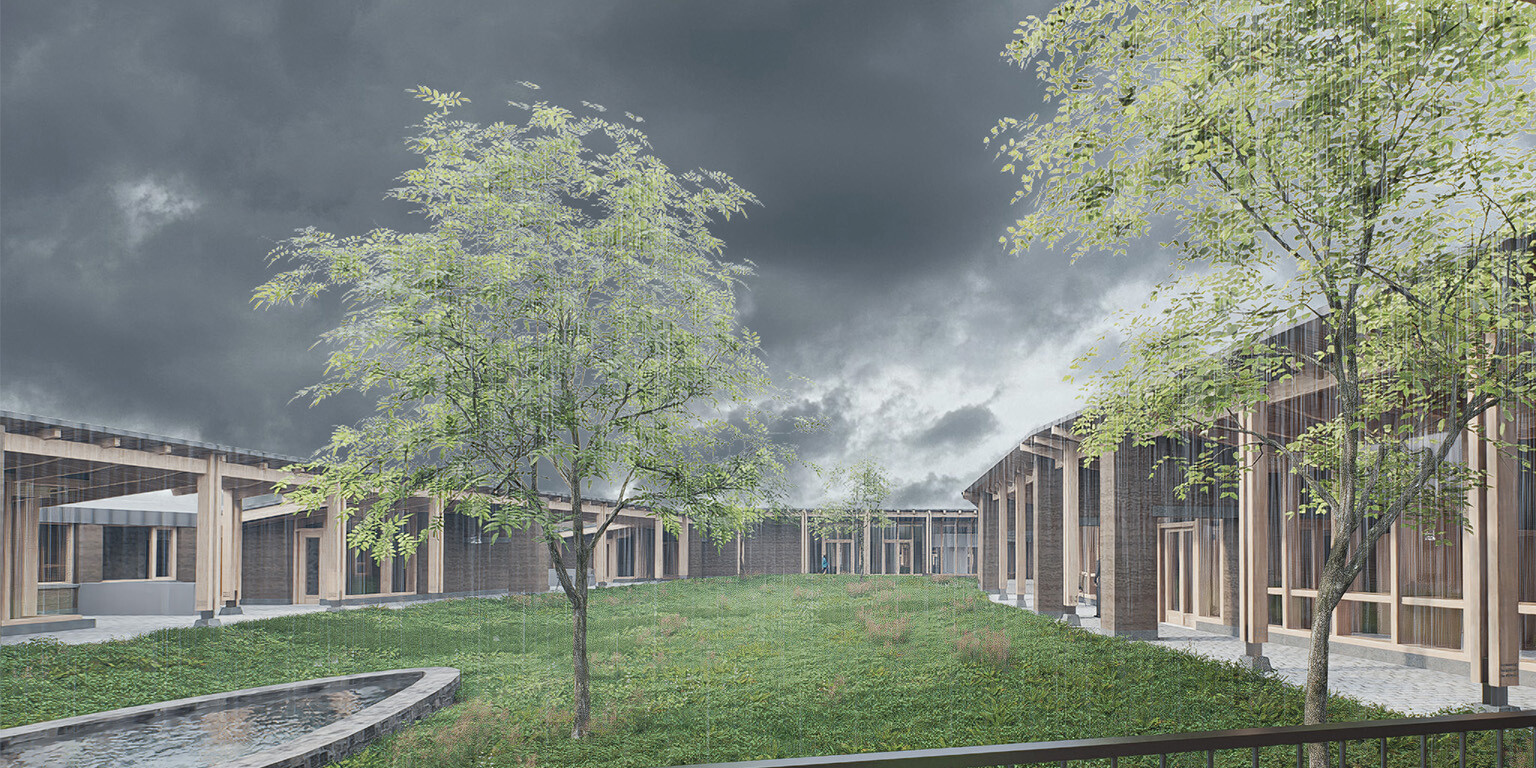
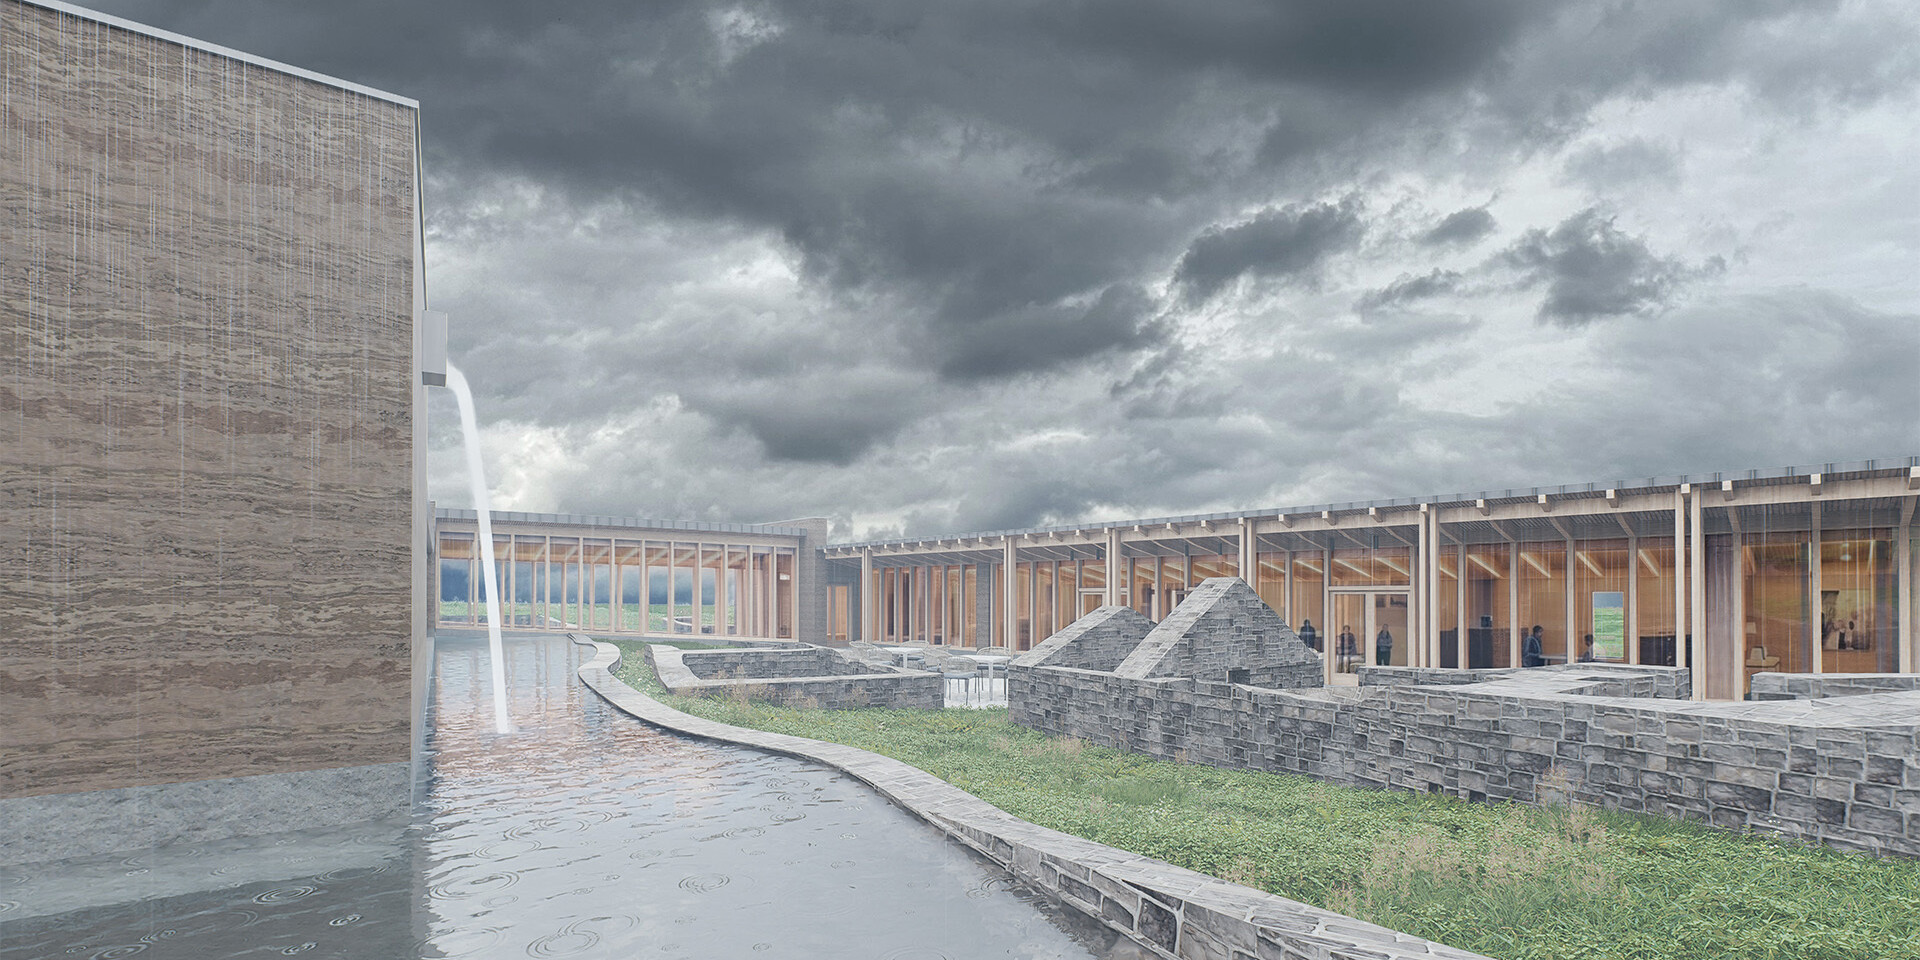
A very well researched and sensitive response to the island location. Employing low embodied carbon materials, especially rammed earth to construct the buildings in a cloister type arrangement across the topography. The project creates delightful external spaces that frame the existing stone buildings and protect users from the windswept climate. The arrangement of research and accommodation spaces encourage collaboration and also capture the spectacular views. Numerous renewable technologies support the sustainable functioning of the remote ecological research centre.
Report by Andy MacFee, Architect developer, architectural design tutor and facilitator of the Student Competition for the University Design Forum.